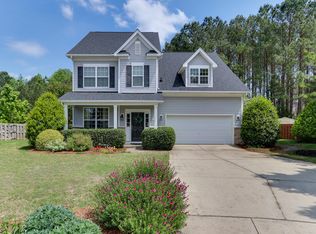
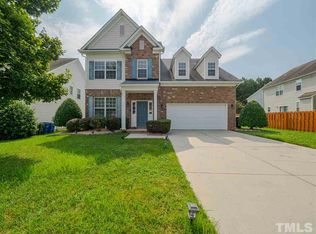
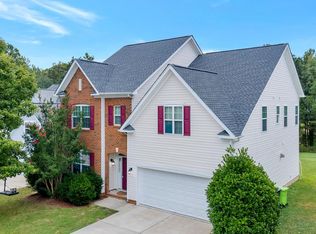
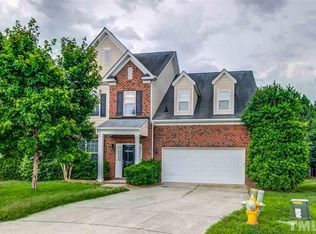
Beautifully maintained 3BR/2.5BA home with a large BONUS room that can serve as a playroom, media room, or 4th bedroom, plus a sunroom and a spacious fenced backyard, situated on a cul-de-sac in the desirable Stone Ridge community. Bright and open layout with LVP flooring throughout the main level, updated lighting, and fresh interior paint. The kitchen features new quartz countertops, sink, backsplash, and microwave, with abundant counter space and a sunny breakfast nook that opens to the family room with fireplace. A dedicated office with French doors and a separate dining room provide flexible living and working space. Upstairs, the generous primary suite offers a walk-in closet and an updated bath with dual vanities, a large shower, and a garden tub. Enjoy outdoor living with a large fenced yard, handsome stamped concrete patio (12x24), and covered front porch. Major upgrades include a 2020 roof, HVACs (2019 & 2020), tankless gas water heater (2019), new carpet, and professional exterior window washing. Stone Ridge offers a community pool, playground, neighborhood events, and an active community atmosphere. Fantastic location just minutes from Buffaloe Road Park, featuring extensive green space, trails, and a popular indoor aquatic facility, as well as close proximity to the Raleigh Greenway, ideal for walking, biking, and enjoying the outdoors. Convenient to shopping, Triangle Town Center, and quick access to I-540 for easy commuting to RDU and RTP.
Sold for $430,000
$430,000
5401 Onyx Mill Ct, Raleigh, NC 27616
3beds
2,521sqft
Single Family Residence, Residential
Built in 2005
0.27 Acres Lot
$430,800 Zestimate®
$171/sqft
$2,243 Estimated rent
Home value
$430,800
$409,000 - $452,000
$2,243/mo
Zestimate® history
Owner options
List your home for rent
$2,243/mo
Rent Zestimate®
Find your next renter with Zillow Rental Manager. Plus, with online applications, you can quickly screen prospective tenants – for free.
$2,243/mo
Rent Zestimate®
Refinance and save
$2,695/mo
Est. payment
Refinancing to a lower rate could help reduce your monthly payments and save thousands over the life of the loan.
$2,695/mo
Est. payment
Explore your selling options
Work with a Zillow partner agent
Leverage their expertise and Zillow's premium Showcase listings to get your home seen by more buyers.
Get startedList with your own agent
Get your home in front of millions of buyers by listing it on Zillow.
Learn how to do itSell it yourself
Take full control of how buyers see your home on Zillow by listing For Sale by Owner (FSBO).
List your homeWhat's special
Zillow last checked:
Listing updated:
Listed by:
Monica Severt 919-760-0198,
eXp Realty, LLC - C,
Theresa Lunt 702-217-4909,
eXp Realty, LLC - C
Bought with:
Janet Tsz Ki Lee, 334249
Compass -- Cary
Source: Doorify MLS,MLS#: 10142764
Facts & features
Interior
Bedrooms & bathrooms
- Bedrooms: 3
- Bathrooms: 3
- Full bathrooms: 2
- 1/2 bathrooms: 1
Heating
- Fireplace(s), Natural Gas
Cooling
- Ceiling Fan(s), Central Air
Appliances
- Included: Dishwasher, Disposal, Electric Range, Free-Standing Electric Oven, Gas Water Heater, Ice Maker, Microwave, Refrigerator, Tankless Water Heater, Washer/Dryer
- Laundry: Laundry Room, Upper Level
Features
- Bathtub/Shower Combination, Ceiling Fan(s), Double Vanity, Eat-in Kitchen, Entrance Foyer, High Ceilings, Kitchen Island, Quartz Counters, Radon Mitigation, Separate Shower, Soaking Tub, Tray Ceiling(s), Walk-In Closet(s), Walk-In Shower, Water Closet
- Flooring: Carpet, Vinyl, Tile
- Doors: French Doors, Storm Door(s)
- Windows: Blinds
Interior area
- Total structure area: 2,521
- Total interior livable area: 2,521 sqft
- Finished area above ground: 2,521
- Finished area below ground: 0
Property
Parking
- Total spaces: 2
- Parking features: Concrete, Driveway, Garage, Garage Door Opener, Garage Faces Front
- Attached garage spaces: 2
Features
- Levels: Two
- Stories: 2
- Patio & porch: Covered, Front Porch, Patio
- Exterior features: Fenced Yard, Rain Gutters
- Pool features: Community
- Fencing: Back Yard, Wood
- Has view: Yes
Lot
- Size: 0.27 Acres
- Features: Back Yard, Corner Lot, Cul-De-Sac, Front Yard
Details
- Parcel number: 173604639951000 0309606
- Zoning: R-4
- Special conditions: Standard
Construction
Type & style
- Home type: SingleFamily
- Architectural style: Traditional
- Property subtype: Single Family Residence, Residential
Materials
- Stone, Vinyl Siding
- Foundation: Slab
- Roof: Shingle
Condition
- New construction: No
- Year built: 2005
Details
- Builder name: Lennar
Utilities & green energy
- Sewer: Public Sewer
- Water: Public
- Utilities for property: Electricity Connected, Natural Gas Connected
Community & neighborhood
Community
- Community features: Playground, Pool
Location
- Region: Raleigh
- Subdivision: Stone Ridge
HOA & financial
HOA
- Has HOA: Yes
- HOA fee: $187 quarterly
- Amenities included: Playground, Pool
- Services included: Insurance
Price history
| Date | Event | Price |
|---|---|---|
| 3/16/2026 | Sold | $430,000+1.2%$171/sqft |
Source:  Doorify MLS #10142764 Report a problem Doorify MLS #10142764 Report a problem | ||
| 2/9/2026 | Pending sale | $425,000$169/sqft |
Source: Doorify MLS #10142764 Report a problem | ||
| 1/26/2026 | Listed for sale | $425,000+90.6%$169/sqft |
Source: Doorify MLS #10142764 Report a problem | ||
| 5/31/2005 | Sold | $223,000$88/sqft |
Source: Public Record Report a problem | ||
Public tax history
| Year | Property taxes | Tax assessment |
|---|---|---|
| 2025 | $3,687 +0.4% | $420,482 |
| 2024 | $3,672 +24.3% | $420,482 +56.2% |
| 2023 | $2,955 +7.6% | $269,233 |
| 2022 | $2,746 +4% | $269,233 |
| 2021 | $2,640 +1.8% | $269,233 |
| 2020 | $2,592 -2.9% | $269,233 +17.7% |
| 2019 | $2,670 | $228,684 |
| 2018 | $2,670 +11.3% | $228,684 |
| 2017 | $2,399 +2.1% | $228,684 |
| 2016 | $2,350 -7.2% | $228,684 -5.7% |
| 2015 | $2,532 +5.4% | $242,556 |
| 2014 | $2,401 | $242,556 |
| 2013 | -- | $242,556 |
| 2012 | -- | $242,556 |
| 2011 | -- | $242,556 |
| 2010 | -- | $242,556 |
| 2009 | -- | $242,556 |
| 2008 | -- | -- |
| 2007 | -- | -- |
| 2006 | -- | -- |
Find assessor info on the county website
Neighborhood: 27616
Nearby schools
GreatSchools rating
- 4/10River Bend ElementaryGrades: PK-5Distance: 1.2 mi
- 2/10River Bend MiddleGrades: 6-8Distance: 1 mi
- 5/10Rolesville High SchoolGrades: 9-12Distance: 6.8 mi
Schools provided by the listing agent
- Elementary: Wake - River Bend
- Middle: Wake - River Bend
- High: Wake - Rolesville
Source: Doorify MLS. This data may not be complete. We recommend contacting the local school district to confirm school assignments for this home.
Get a cash offer in 3 minutes
Find out how much your home could sell for in as little as 3 minutes with a no-obligation cash offer.
Estimated market value
$430,800
Get a cash offer in 3 minutes
Find out how much your home could sell for in as little as 3 minutes with a no-obligation cash offer.
Estimated market value
$430,800
- North Carolina
- Wake County
- Raleigh
- 27616
- 5401 Onyx Mill Ct
Nearby cities
Nearby neighborhoods
Nearby zip codes
Other Raleigh Topics
