Skip main navigation
Sold for $385,900
  • $385,900

    5401 Otsego St, Duluth, MN 55804

    3beds
    1,220sqft
    Single Family Residence
    Built in 1926
    6,969.6 Square Feet Lot
    $396,100 Zestimate®
    $316/sqft
    $2,342 Estimated rent

    Home value

    $396,100

    $376,000 - $416,000

    $2,342/mo

    Zestimate® history
    Loading
    Loading...

    Owner options

    List your home for rent

    $2,342/mo

    Rent Zestimate®

    Find your next renter with Zillow Rental Manager. Plus, with online applications, you can quickly screen prospective tenants – for free.

    Learn more

    $2,342/mo

    Rent Zestimate®

    Refinance and save

    $2,401/mo

    Est. payment

    Refinancing to a lower rate could help reduce your monthly payments and save thousands over the life of the loan.

    See today's rates

    $2,401/mo

    Est. payment

    Explore your selling options

    Work with a Zillow partner agent

    Leverage their expertise and Zillow's premium Showcase listings to get your home seen by more buyers.

    Get started

    List with your own agent

    Get your home in front of millions of buyers by listing it on Zillow.

    Learn how to do it

    Sell it yourself

    Take full control of how buyers see your home on Zillow by listing For Sale by Owner (FSBO).

    List your home

    What's special

    Oak hardwood flooringPlenty of storageBrick and wood exteriorGarden bay windowSmall workshopGarden areaWhite-washed ceiling
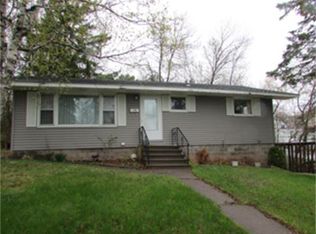
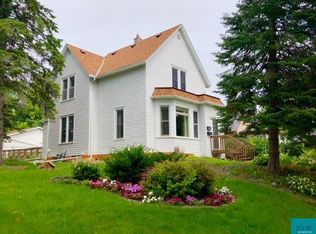
    LOCATION, LOCATION, LOCATION! This 3 bed, 2 bath Lakeside/Lester Park bungalow exudes the charm of yesteryear, yet offers today's modern conveniences that buyers have come to expect. From the moment you enter the enclosed from porch, you'll know that you are HOME! The amount of natural light that fills this room is incredible and continues into the living room that displays even more charm featuring oak hard wood flooring, a white-washed brick fireplace with flanking built-in book cases, crown molding and an archway that leads seamlessly into the formal dining room. The dining room is bright & cheery and is open to the updated kitchen that boasts SS appliances, gas range, solid surface counter tops and a garden bay window which will be the perfect spot to start those spring plants! Two of the three bedrooms can be found on this level and continue that warmth and charm with hardwood flooring, neutral color pallet and natural light. They share a very nicely update full bath with tiled tub surround and white-washed ceiling. The basement also has a lot to offer with the third bedroom, 3/4 bath, a bar area, plenty of storage and a small workshop. Let's add a few more amenities: BRAND NEW ROOF April 30 2026, fenced-in back yard, brick & wood exterior, corner lot, concrete driveway, mature trees and garden area. You will be within walking distance to grocery, dining, walking trails, Lester Park Elementary School and to the shore of Lake Superior! What are you waiting for.....your new home is calling your name! Don't let this charmer slip away!! Call today for your private showing.

    Zillow last checked:

    Listing updated:

    Listed by:

    Tom Henderson 218-393-1309,

    RE/MAX Results

    Bought with:

    Lars Olson, MN 40739086 WI 97188-94

    RE/MAX Results

    Source: Lake Superior Area Realtors as distributed by MLS GRID,MLS#: 6125036MLS Logo

    Facts & features

    Interior

    Bedrooms & bathrooms
    • Bedrooms: 3
    • Bathrooms: 2
    • Full bathrooms: 1
    • 3/4 bathrooms: 1
    • Main level bedrooms: 1
    Bedroom
    • Description: Oak hardwood floor, bright & cheery!
    • Level: Main
    • Area: 168 Square Feet
    • Dimensions: 12 x 14
    Bedroom
    • Description: Oak hardwood floor, ceiling fan bright & cheery!
    • Level: Main
    • Area: 132 Square Feet
    • Dimensions: 11 x 12
    Bedroom
    • Description: Exposed white-washed rafters, egress window
    • Level: Basement
    • Area: 140 Square Feet
    • Dimensions: 10 x 14
    Dining room
    • Description: Oak hardwood floor, open to kitchen, lots of natural light, crown molding
    • Level: Main
    • Area: 156 Square Feet
    • Dimensions: 12 x 13
    Kitchen
    • Description: Garden bay window, gas range, SS appliances
    • Level: Main
    • Area: 70 Square Feet
    • Dimensions: 7 x 10
    Living room
    • Description: Tons of natural light, oak hardwood floor, painted brick fireplace, crown molding
    • Level: Main
    • Area: 272 Square Feet
    • Dimensions: 16 x 17
    Porch
    • Description: Charming enclosed porch, hardwood floor, lots of natural light
    • Level: Main
    • Area: 252 Square Feet
    • Dimensions: 7 x 36
    Heating
    • Forced Air, Natural Gas
    Cooling
    • None
    Appliances
    • Included: Water Heater-Gas, Dishwasher, Dryer, Range, Refrigerator, Washer
    • Laundry: Dryer Hook-Ups, Washer Hookup
    Features
    • Natural Woodwork
    • Flooring: Hardwood Floors, Tiled Floors
    • Windows: Vinyl Windows, Wood Frames
    • Basement: Full,Drainage System,Egress Windows,Partially Finished,Washer Hook-Ups,Dryer Hook-Ups
    • Number of fireplaces: 1
    • Fireplace features: Wood Burning
    Interior area
    • Total interior livable area: 1,220 sqft
    • Finished area above ground: 1,080
    • Finished area below ground: 140

    Property

    Parking
    • Total spaces: 2
    • Parking features: Off Street, Concrete, Detached, Slab
    • Garage spaces: 2
    • Has uncovered spaces: Yes
    Features
    • Patio & porch: Patio, Porch
    • Fencing: Fenced
    • Has view: Yes
    • View description: Typical
    Lot
    • Size: 6,969 sqft
    • Dimensions: 50 x 140
    • Features: Corner Lot, Landscaped, Pub. Transit (w/in 6 blk)
    Details
    • Foundation area: 1080
    • Parcel number: 010284001290
    • Zoning description: Residential

    Construction

    Type & style
    • Home type: SingleFamily
    • Architectural style: Bungalow
    • Property subtype: Single Family Residence
    Materials
    • Brick, Wood, Frame/Wood, Brick
    • Foundation: Concrete Perimeter
    • Roof: Asphalt Shingle
    Condition
    • Previously Owned
    • Year built: 1926

    Utilities & green energy

    • Electric: Minnesota Power
    • Sewer: Public Sewer
    • Water: Public
    • Utilities for property: Cable, Satellite

    Community & neighborhood

    Location
    • Region: Duluth

    Other

    Other facts
    • Listing terms: Cash,Conventional,FHA,VA Loan

    Price history

    DateEventPrice
    7/2/2026Sold$385,900+1.6%$316/sqft
    Source: Lake Superior Area Realtors as distributed by MLS GRID #6125036 Report a problem
    5/21/2026Pending sale$379,900$311/sqft
    Source: Lake Superior Area Realtors as distributed by MLS GRID #6125036 Report a problem
    5/12/2026Contingent$379,900$311/sqft
    Source: Lake Superior Area Realtors as distributed by MLS GRID #6125036 Report a problem
    5/7/2026Listed for sale$379,900+80.9%$311/sqft
    Source: Lake Superior Area Realtors as distributed by MLS GRID #6125036 Report a problem
    7/19/2019Sold$210,000+5.1%$172/sqft
    Source: Lake Superior Area Realtors as distributed by MLS GRID #6083553 Report a problem
    6/7/2019Pending sale$199,900$164/sqft
    Source: RE/MAX Results #6083553 Report a problem
    6/5/2019Listed for sale$199,900+37.9%$164/sqft
    Source: RE/MAX Results #6083553 Report a problem
    10/12/2010Sold$145,000-3.3%$119/sqft
    Source: Public Record Report a problem
    8/29/2010Listed for sale$150,000-6.3%$123/sqft
    Source: Edina Realty Duluth #155038 Report a problem
    2/15/2008Sold$160,000+14.4%$131/sqft
    Source: Public Record Report a problem
    4/28/2006Sold$139,900$115/sqft
    Source: Public Record Report a problem

    Public tax history

    YearProperty taxesTax assessment
    2024$3,224 +2.5%$259,700 +14.3%
    2023$3,144 +10%$227,200 +8.8%
    2022$2,858 +6.1%$208,800 +21%
    2021$2,694 $172,600 +7%
    2020$2,694 $161,300
    2019$2,694 +14.8%$161,300 +6.7%
    2018$2,346 -11.5%$151,200
    2017$2,650 +13%$151,200 -25.5%
    2016$2,346 +8.6%$202,900 +45.8%
    2015$2,160 +2.6%$139,200 +7.2%
    2014$2,106 +7.4%$129,800
    2013$1,962 +1.9%$129,800 -4%
    2012$1,925 +65.5%$135,200 +17.4%
    2011$1,163 -1.7%$115,200 -5%
    2010$1,183 $121,300
    2009$1,183 -21.7%$121,300 -3%
    2008$1,510 +35%$125,100 +3%
    2007$1,119 +0.7%$121,400
    2006$1,110 +15%$121,400 +27.8%
    2004$965 +15.2%$95,000 +12%
    2003$838 +7%$84,800 +10%
    2002$784 -7.9%$77,100 +8.4%
    2001$851 +8.3%$71,100 +8.5%
    2000$785 $65,500

    Find assessor info on the county website

    Neighborhood: Lakeside/Lester Park

    Nearby schools

    GreatSchools rating
    Get pre-qualified for a loan
    At Zillow Home Loans, we can pre-qualify you in as little as 5 minutes with no impact to your credit score.

    An equal housing lender. NMLS #10287.

    Sell for more on Zillow
    Get a Zillow Showcase℠ listing at no additional cost and you could sell for .
    $396,100
    2% more
    +$7,922
    With Zillow Showcase(estimated)
    $404,022