Skip main navigation
Sold for $154,500
  • $154,500

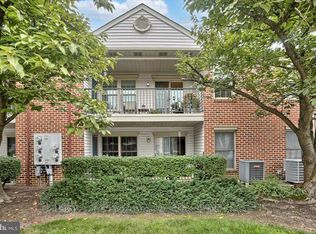
    5401 Oxford Dr APT 8, Mechanicsburg, PA 17055

    1beds
    724sqft
    Condominium
    Built in 1997
    -- sqft lot
    $156,000 Zestimate®
    $213/sqft
    $1,246 Estimated rent

    Home value

    $156,000

    $148,000 - $164,000

    $1,246/mo

    Zestimate® history
    Loading
    Loading...

    Owner options

    List your home for rent

    $1,246/mo

    Rent Zestimate®

    Find your next renter with Zillow Rental Manager. Plus, with online applications, you can quickly screen prospective tenants – for free.

    Learn more

    $1,246/mo

    Rent Zestimate®

    Refinance and save

    $1,129/mo

    Est. payment

    Refinancing to a lower rate could help reduce your monthly payments and save thousands over the life of the loan.

    See today's rates

    $1,129/mo

    Est. payment

    Explore your selling options

    Work with a Zillow partner agent

    Leverage their expertise and Zillow's premium Showcase listings to get your home seen by more buyers.

    Get started

    List with your own agent

    Get your home in front of millions of buyers by listing it on Zillow.

    Learn how to do it

    Sell it yourself

    Take full control of how buyers see your home on Zillow by listing For Sale by Owner (FSBO).

    List your home

    What's special

    Storage shed off balconyDouble kitchen sinkFreshly power washed balconyKitchen lightUpdated condoLarge parking lotPantry cupboard
    Located in the Village of Moreland IV Condo Complex! Rarely do these units come available! Move right into this 1 bedroom, 1 bath, updated condo or start/add to your rental portfolio! NEW in May 2026- Stove, Dishwasher, Microwave, FULL SIZE front loading LG stackable washer & Dryer, (SS REF included, it's a couple yrs old), Pantry cupboard, Gorgeous granite countertops, double kitchen sink, faucet, Carpet & Flooring, new paint with accent walls, 2 inch blinds through out, additional closet shelving for more storage, NEW digital thermostat, NEW kitchen light, NEW ceiling fan, NEW bathroom light, Bathroom has a new stand alone storage cabinet for all your supplies! 2 NEW GFIs and some other outlets! A roomy coat closet, Freshly power washed balcony for those cozy summer evenings! Storage shed off balcony. Heat pump with C/Air! Wired for FIOS! Tree lined street for privacy with a large parking lot! Minutes to RT 15 & PA Turnpike! Appx 8 miles to the PA State Capital complex! This unit can be purchased by an investor! LOW HOA fee- $108.44 month

    Zillow last checked:

    Listing updated:

    Listed by:

    KATHY YINGER 717-701-5661,

    Iron Valley Real Estate of Central PA

    Bought with:

    Casey Dougherty, AB065811

    Iron Valley Real Estate of Central PA

    Source: Bright MLS,MLS#: PACB2054480MLS Logo

    Facts & features

    Interior

    Bedrooms & bathrooms
    • Bedrooms: 1
    • Bathrooms: 1
    • Full bathrooms: 1
    • Main level bathrooms: 1
    • Main level bedrooms: 1
    Basement
    • Area: 0
    Heating
    • Heat Pump, Electric
    Cooling
    • Central Air, Electric
    Appliances
    • Included: Microwave, Dishwasher, Disposal, Dryer, Oven/Range - Electric, Refrigerator, Stainless Steel Appliance(s), Washer, Electric Water Heater
    • Laundry: Washer In Unit, Dryer In Unit, In Unit
    Features
    • Bathroom - Tub Shower, Ceiling Fan(s), Combination Dining/Living, Open Floorplan, Kitchen - Galley, Upgraded Countertops, Walk-In Closet(s)
    • Flooring: Carpet
    • Has basement: No
    • Has fireplace: No
    Interior area
    • Total structure area: 724
    • Total interior livable area: 724 sqft
    • Finished area above ground: 724
    • Finished area below ground: 0

    Property

    Parking
    • Parking features: Parking Lot
    Accessibility
    • Accessibility features: None
    Features
    • Levels: Two
    • Stories: 2
    • Exterior features: Sidewalks, Street Lights, Balcony
    • Pool features: None
    Details
    • Additional structures: Above Grade, Below Grade
    • Parcel number: 13240791002U540108
    • Zoning: RESIDENTIAL
    • Special conditions: Standard

    Construction

    Type & style
    • Home type: Condo
    • Property subtype: Condominium
    • Attached to another structure: Yes
    Materials
    • Brick, Vinyl Siding
    Condition
    • New construction: No
    • Year built: 1997

    Utilities & green energy

    • Sewer: Public Sewer
    • Water: Public

    Community & HOA

    Community
    • Condo and coop fee: $0 monthly
    • Subdivision: Village Of Moreland
    HOA
    • Has HOA: Yes
    • Amenities included: None
    • Services included: Snow Removal, Maintenance Grounds, Trash, Management, Common Area Maintenance
    • HOA fee: $108 monthly
    • HOA name: VILLAGE OF MORELAND IV
    Location
    • Region: Mechanicsburg
    • Municipality: LOWER ALLEN TWP

    Financial & listing details

    • Price per square foot: $213/sqft
    • Tax assessed value: $71,300
    • Annual tax amount: $1,543
    • Date on market: 5/26/2026
    • Listing agreement: Exclusive Right To Sell
    • Listing terms: Cash,Conventional
    • Ownership: Condominium

    Price history

    DateEventPrice
    8/8/2026Listing removed$1,200$2/sqft
    Source: Zillow Rentals Report a problem
    7/24/2026Price change$1,200-11.1%$2/sqft
    Source: Zillow Rentals Report a problem
    7/16/2026Sold$154,500-2.8%$213/sqft
    Source: Bright MLS #PACB2054480 Report a problem
    7/10/2026Listed for rent$1,350$2/sqft
    Source: Zillow Rentals Report a problem
    6/21/2026Pending sale$159,000$220/sqft
    Source: Bright MLS #PACB2054480 Report a problem
    6/15/2026Price change$159,000-1.8%$220/sqft
    Source: Bright MLS #PACB2054480 Report a problem
    6/12/2026Price change$161,900-0.4%$224/sqft
    Source: Bright MLS #PACB2054480 Report a problem
    5/26/2026Listed for sale$162,500+149.3%$224/sqft
    Source: Bright MLS #PACB2054480 Report a problem
    6/18/2003Sold$65,190-1.1%$90/sqft
    Source: Public Record Report a problem
    7/5/2002Sold$65,900$91/sqft
    Source: Public Record Report a problem

    Public tax history

    YearProperty taxesTax assessment
    2025$1,510 +6.3%$71,300
    2024$1,421 +2.6%$71,300
    2023$1,385 +1.6%$71,300
    2022$1,363 $71,300
    2021$1,363 +4.4%$71,300
    2020$1,305 +239.6%$71,300
    2019$384 -67.5%$71,300
    2018$1,183 $71,300
    2017-- $71,300
    2016-- $71,300
    2015-- $71,300
    2014-- $71,300
    2013-- $71,300
    2012-- $71,300
    2011-- $71,300 +9.4%
    2010-- $65,180
    2009-- $65,180
    2008-- $65,180
    2007-- $65,180
    2006-- $65,180
    2005-- $65,180 +1.9%
    2004-- $63,980
    2003-- $63,980
    2000-- $63,980
    Find assessor info on the county website

    Neighborhood: 17055

    Nearby schools

    GreatSchools rating
    Schools provided by the listing agent
    • High: Cedar Cliff
    • District: West Shore

    Source: Bright MLS. This data may not be complete. We recommend contacting the local school district to confirm school assignments for this home.

    Get pre-qualified for a loan
    At Zillow Home Loans, we can pre-qualify you in as little as 5 minutes with no impact to your credit score.

    An equal housing lender. NMLS #10287.

    Sell for more on Zillow
    Get a Zillow Showcase℠ listing at no additional cost and you could sell for .
    $156,000
    2% more
    +$3,120
    With Zillow Showcase(estimated)
    $159,120