Welcome to a beautifully maintained four-bedroom residence in Richardson that seamlessly combines modern energy efficiency with comfortable everyday living. Equipped with solar panels, this home offers the dual benefit of reduced energy costs and a smaller environmental footprint, making it a smart investment for both your wallet and the future. Step inside to find a well-designed layout featuring two full bathrooms and one half bath, ensuring plenty of convenience for busy households. A dedicated office space provides the ideal setting for remote work or quiet study, offering a functional room that adapts to your professional needs without sacrificing personal living areas. The four generously sized bedrooms deliver comfortable accommodations for the entire family. The spacious primary bedroom stands out as a true personal retreat, offering a peaceful atmosphere perfect for recharging after a long day. Each additional bedroom provides flexible space for children, guests, or creative pursuits. Living areas flow naturally throughout the home, creating a welcoming environment suited for both entertaining and relaxed evenings. Natural light fills the interior through well-placed windows, enhancing the warm character and inviting details found in every room. The solar panel system deserves special attention, as it represents a meaningful upgrade that continues to deliver value month after month. Lower utility bills and sustainable energy production make this home a standout choice in today's market. This Richardson gem offers an exceptional opportunity for buyers seeking a move-in-ready home with forward-thinking features. Schedule your private tour today and experience everything this property has to offer.
Sold
Price Unknown
5401 Palace Dr, Richardson, TX 75082
4beds
2,876sqft
Single Family Residence
Built in 1997
0.29 Acres Lot
$577,200 Zestimate®
$--/sqft
$3,373 Estimated rent
Home value
$577,200
$548,000 - $606,000
$3,373/mo
Zestimate® history
Owner options
List your home for rent
$3,373/mo
Rent Zestimate®
Find your next renter with Zillow Rental Manager. Plus, with online applications, you can quickly screen prospective tenants – for free.
$3,373/mo
Rent Zestimate®
Refinance and save
$420/mo
Est. payment
Refinancing to a lower rate could help reduce your monthly payments and save thousands over the life of the loan.
$420/mo
Est. payment
Explore your selling options
Work with a Zillow partner agent
Leverage their expertise and Zillow's premium Showcase listings to get your home seen by more buyers.
Get startedList with your own agent
Get your home in front of millions of buyers by listing it on Zillow.
Learn how to do itSell it yourself
Take full control of how buyers see your home on Zillow by listing For Sale by Owner (FSBO).
List your homeWhat's special
Dedicated office spaceFour generously sized bedroomsSolar panelsSpacious primary bedroom
Zillow last checked:
Listing updated:
Listed by:
Chase Bray 0679083 214-448-8961,
Bray Real Estate Group- Dallas 972-374-9994
Bought with:
Todd Luong, 0585741
RE/MAX DFW Associates
Source: NTREIS,MLS#: 21257366
Facts & features
Interior
Bedrooms & bathrooms
- Bedrooms: 4
- Bathrooms: 3
- Full bathrooms: 2
- 1/2 bathrooms: 1
Primary bedroom
- Features: Ceiling Fan(s)
- Level: First
- Dimensions: 21 x 13
Bedroom
- Features: Ceiling Fan(s), Walk-In Closet(s)
- Level: Second
- Dimensions: 11 x 11
Bedroom
- Features: Ceiling Fan(s), Walk-In Closet(s)
- Level: Second
- Dimensions: 11 x 12
Bedroom
- Features: Cedar Closet(s), Walk-In Closet(s)
- Level: Second
- Dimensions: 11 x 11
Primary bathroom
- Features: Dual Sinks, En Suite Bathroom, Garden Tub/Roman Tub, Separate Shower
- Level: First
- Dimensions: 11 x 7
Dining room
- Level: First
- Dimensions: 11 x 11
Other
- Level: Second
- Dimensions: 0 x 0
Game room
- Features: Ceiling Fan(s)
- Level: Second
- Dimensions: 18 x 14
Half bath
- Level: First
- Dimensions: 0 x 0
Kitchen
- Features: Granite Counters, Kitchen Island, Pantry, Stone Counters, Walk-In Pantry
- Level: First
- Dimensions: 12 x 10
Living room
- Features: Ceiling Fan(s), Fireplace
- Level: First
- Dimensions: 18 x 18
Office
- Level: First
- Dimensions: 12 x 14
Heating
- Central, Electric
Cooling
- Central Air, Ceiling Fan(s), Electric
Appliances
- Included: Dishwasher, Disposal, Refrigerator
- Laundry: Laundry in Utility Room
Features
- High Speed Internet, Kitchen Island, Open Floorplan, Cable TV
- Has basement: No
- Number of fireplaces: 1
- Fireplace features: Living Room
Interior area
- Total interior livable area: 2,876 sqft
Property
Parking
- Total spaces: 2
- Parking features: Driveway, Garage Faces Rear
- Attached garage spaces: 2
Features
- Levels: Two
- Stories: 2
- Pool features: None
Lot
- Size: 0.29 Acres
Details
- Parcel number: R312500E02101
Construction
Type & style
- Home type: SingleFamily
- Architectural style: Detached
- Property subtype: Single Family Residence
Materials
- Wood Siding
Condition
- Year built: 1997
Utilities & green energy
- Sewer: Public Sewer
- Water: Public
- Utilities for property: Sewer Available, Water Available, Cable Available
Community & HOA
Community
- Subdivision: Carrington Estates Ph Iii
HOA
- Has HOA: Yes
- Services included: All Facilities, Association Management
- HOA fee: $420 annually
- HOA name: Carrington Estates
- HOA phone: 877-409-4951
Location
- Region: Richardson
Financial & listing details
- Tax assessed value: $502,269
- Annual tax amount: $9,103
- Date on market: 5/2/2026
- Cumulative days on market: 19 days
- Listing terms: Cash,Conventional,FHA
Price history
| Date | Event | Price |
|---|---|---|
| 6/16/2026 | Sold | -- |
Source: NTREIS #21257366 Report a problem | ||
| 5/30/2026 | Pending sale | $599,000$208/sqft |
Source: NTREIS #21257366 Report a problem | ||
| 5/20/2026 | Contingent | $599,000$208/sqft |
Source: NTREIS #21257366 Report a problem | ||
| 5/2/2026 | Listed for sale | $599,000-0.1%$208/sqft |
Source: NTREIS #21257366 Report a problem | ||
| 5/29/2025 | Sold | -- |
Source: NTREIS #20875473 Report a problem | ||
| 5/2/2025 | Pending sale | $599,750$209/sqft |
Source: NTREIS #20875473 Report a problem | ||
| 4/27/2025 | Contingent | $599,750$209/sqft |
Source: NTREIS #20875473 Report a problem | ||
| 3/19/2025 | Listed for sale | $599,750+84.5%$209/sqft |
Source: NTREIS #20875473 Report a problem | ||
| 8/20/2019 | Listing removed | $325,000$113/sqft |
Source: Berkshire HathawayHS PenFed TX #14090840 Report a problem | ||
| 5/28/2019 | Pending sale | $325,000$113/sqft |
Source: The Rhodes Team #14090840 Report a problem | ||
| 5/15/2019 | Listed for sale | $325,000+33.8%$113/sqft |
Source: Berkshire HathawayHS PenFed TX #14090840 Report a problem | ||
| 6/24/2014 | Sold | -- |
Source: Agent Provided Report a problem | ||
| 6/7/2014 | Pending sale | $242,900$84/sqft |
Source: Creekview Realty #12098694 Report a problem | ||
| 4/30/2014 | Price change | $242,900+3.4%$84/sqft |
Source: Creekview Realty #12098694 Report a problem | ||
| 3/2/2014 | Listed for sale | $234,900$82/sqft |
Source: Creekview Realty #12098694 Report a problem | ||
Public tax history
| Year | Property taxes | Tax assessment |
|---|---|---|
| 2025 | $7,528 +2.6% | $502,269 +7.2% |
| 2024 | $7,335 +8.4% | $468,444 +10% |
| 2023 | $6,770 -8.6% | $425,858 +10% |
| 2022 | $7,411 +1.1% | $387,144 +10% |
| 2021 | $7,327 -2.8% | $351,949 -1.9% |
| 2020 | $7,536 +4.7% | $358,764 +5.2% |
| 2019 | $7,197 +5.5% | $341,000 +10% |
| 2018 | $6,819 +20% | $310,000 -3.2% |
| 2017 | $5,682 | $320,170 +16.4% |
| 2016 | $5,682 +12.1% | $275,000 +17.3% |
| 2015 | $5,069 | $234,456 +5.4% |
| 2014 | $5,069 | $222,356 +10.5% |
| 2013 | -- | $201,205 +3.2% |
| 2012 | -- | $195,006 +6.2% |
| 2011 | -- | $183,577 -1.5% |
| 2010 | -- | $186,344 -0.2% |
| 2009 | -- | $186,625 -8.3% |
| 2008 | -- | $203,476 -1.4% |
| 2007 | -- | $206,288 +2.1% |
| 2006 | -- | $201,969 +7% |
| 2005 | -- | $188,764 0% |
| 2004 | -- | $188,856 -1.6% |
| 2003 | -- | $191,890 +2% |
| 2002 | -- | $188,146 +6.3% |
| 2001 | -- | $176,998 +2.3% |
| 2000 | -- | $173,000 |
Find assessor info on the county website
Neighborhood: Carrington Estates
Nearby homes
- $335,7003 bd2 ba1.3k sqft1711 Palace Dr, Plano, TX 75094Off Market
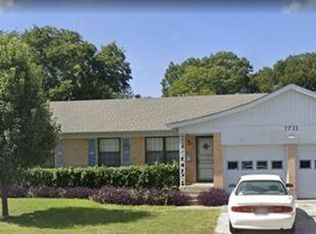
- $405,4003 bd2 ba1.9k sqft5403 Palace Dr, Richardson, TX 75082Off Market

- $444,0004 bd2 ba2.3k sqft5402 Palace Dr, Richardson, TX 75082Off Market
- $99,629-- bd-- ba1.2k sqft1707 Palace Dr, Plano, TX 75094Off Market
- $446,6004 bd3 ba2.4k sqft5405 Palace Dr, Richardson, TX 75082Off Market
- $488,0003 bd2 ba2.3k sqft5404 Palace Dr, Richardson, TX 75082Off Market
- $387,900-- bd-- ba-- sqftBrand Rd, Plano, TX 75094Off Market
- $463,3004 bd2 ba2.9k sqft5407 Palace Dr, Richardson, TX 75082Off Market
Nearby schools
GreatSchools rating
- 7/10Schell Elementary SchoolGrades: K-5Distance: 0.2 mi
- 8/10Otto Middle SchoolGrades: 6-8Distance: 1.7 mi
- 7/10C A McMillen High SchoolGrades: 9-10Distance: 1.8 mi
Schools provided by the listing agent
- Elementary: Schell
- Middle: Otto
- High: Williams,Plano East
- District: Plano ISD
Source: NTREIS. This data may not be complete. We recommend contacting the local school district to confirm school assignments for this home.
Get a cash offer in 3 minutes
Find out how much your home could sell for in as little as 3 minutes with a no-obligation cash offer.
Estimated market value
$577,200
Get a cash offer in 3 minutes
Find out how much your home could sell for in as little as 3 minutes with a no-obligation cash offer.
Estimated market value
$577,200
- Texas
- Collin County
- Richardson
- 75082
- Carrington Estates
- 5401 Palace Dr
Nearby cities
Nearby neighborhoods
Nearby zip codes
Other Richardson Topics
