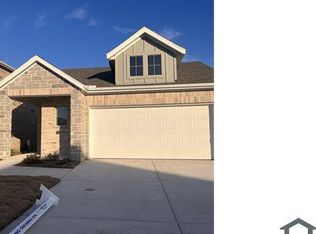
Check out this beautifully built 4 Bed 2.5 Bath 2900+ sqft home. House features vaulted ceilings, hard wood laminate designed flooring throughout, 2 living areas. The kitchen includes solid surface countertops, refrigerator, electric stove oven, dishwasher, disposal, microwave and lots of cabinet space. The main living area utilizes large windows for natural light. The secondary living area includes a fireplace as well as overlooking the back porch and yard. Primary bed is downstairs. The primary bath features his and her sinks, garden tub, separate shower, and walk-in closet. Full sized utility area includes washer and dryer. Upstairs is a huge game room or movie room or a third living area. Private, fenced in backyard with covered patio makes it perfect for grilling and entertaining family and friends! Conveniently located to major roadways for quick & easy commutes to many local restaurants, shopping, schools, & grocery stores.
Tenant Agents verify school info, measurements, etc. $350 per pet non-refund fee + $40 per pet rent. 30# dogs or less. Cats OK. Pet document must be pre-approved. Tenant pays utilities. Appl criteria: Credit score 600+=1-mth rent sec dep; 500-599=1-2-mth rent sec dep; 499 & below automatic denial. Income: 3x mth rent required. 2-yrs verifiable income thru paystubs, employment letter, or tax returns. 2-yrs verifiable rental or mortgage history. No foreclosures, felony convictions, bankruptcies, or evictions within past 7-yrs. Tenant pays 100 for portal activation fee after acceptance. No appl fees refunded. Mandatory RPM One Source tenant Resident Benefits Package for 60 per mth. Includes liability insurance, credit building reporting, up to $1M Identity Theft Protection, quarterly HVAC filter delivery, move-in utility concierge, resident reward program, pest control, & more.
Excludes: All staging furniture and personal belongings shown in the listing pictures.
Public Driving Directions: From Highway I75 Central Expressway. Turn west on Virginia Parkway. Turn north on Flat Rock Drive. Turn east on Pandale Valley Drive. The house is on the right side of the road.
House for rent
$2,600/moFees may apply
5401 Pandale Valley Dr, McKinney, TX 75071
4beds
2,908sqft
Price may not include required fees and charges. Learn more|
Single family residence
Available now
Cats, dogs OK
What's special
Lots of cabinet spacePrimary bed is downstairsCovered patioVaulted ceilingsPrivate fenced in backyard
- 85 days |
- -- |
- -- |
Zillow last checked:
Listing updated:
Travel times

Let’s turn your rent into credit progress
Build credit history with every on-time payment and get credit for the payment you’re already making.
Facts & features
Interior
Bedrooms & bathrooms
- Bedrooms: 4
- Bathrooms: 3
- Full bathrooms: 3
Features
- Walk In Closet
Interior area
- Total interior livable area: 2,908 sqft
Property
Parking
- Details: Contact manager
Features
- Exterior features: Walk In Closet
Details
- Parcel number: R817000F03001
Construction
Type & style
- Home type: SingleFamily
- Property subtype: Single Family Residence
Community & HOA
Location
- Region: Mckinney
Financial & listing details
- Lease term: Contact For Details
Nearby apartments for rent


Price history
| Date | Event | Price |
|---|---|---|
| 7/27/2026 | Price change | $2,600-8.8%$1/sqft |
Source: Zillow Rentals Report a problem | ||
| 6/16/2026 | Listed for rent | $2,850$1/sqft |
Source: Zillow Rentals Report a problem | ||
| 8/3/2023 | Sold | -- |
Source: NTREIS #20356257 Report a problem | ||
| 7/22/2023 | Pending sale | $449,000$154/sqft |
Source: NTREIS #20356257 Report a problem | ||
| 7/7/2023 | Contingent | $449,000$154/sqft |
Source: NTREIS #20356257 Report a problem | ||
| 6/29/2023 | Price change | $449,000-4.1%$154/sqft |
Source: NTREIS #20356257 Report a problem | ||
| 6/15/2023 | Listed for sale | $468,000$161/sqft |
Source: NTREIS #20356257 Report a problem | ||
Neighborhood: Brookview
Nearby schools
GreatSchools rating
- 9/10Gary And Bobbye Jack Minshew Elementary SchoolGrades: K-5Distance: 0.2 mi
- 9/10Dr Jack Cockrill Middle SchoolGrades: 6-8Distance: 1.4 mi
- 7/10McKinney Boyd High SchoolGrades: 9-12Distance: 0.5 mi