
Turnkey, income-producing duplex offering strong cash flow and value-add upside in a rapidly developing Houston submarket. Both units have been extensively updated, making this an ideal opportunity for a buy-and-hold investor or owner-occupant seeking rental income. Contact agent for additional information.
Pending
Price cut: $25K (8/20)
$350,000
5401 Peacock St, Houston, TX 77033
2beds
3,175sqft
Duplex
Built in 2008
-- sqft lot
$342,300 Zestimate®
$110/sqft
$-- HOA
What's special
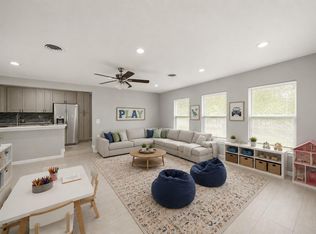
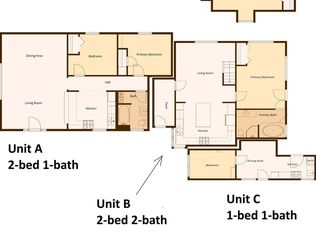
Large updated second bathVinyl plank flooringStainless appliancesBreakfast roomGranite countertopsMirrored floorplansCovered back patio
- 75 days
- 15
- 0
Zillow last checked:
Listing updated:
Listed by:
Karen Demetro TREC #0468236 713-478-4000,
RE/MAX Compass
Source: HAR,MLS#: 80307415
Facts & features
Interior
Bedrooms & bathrooms
- Bedrooms: 2
- Bathrooms: 2
- Full bathrooms: 2
Heating
- Electric
Cooling
- Electric
Appliances
- Included: Range, Disposal, Dishwasher
Features
- Flooring: Carpet, Tile, Vinyl
- Windows: Window Coverings
Interior area
- Total structure area: 3,175
- Total interior livable area: 3,175 sqft
Property
Parking
- Parking features: More Than Two Parking Units
Features
- Stories: 1
- Patio & porch: Patio
- Fencing: Fenced
Lot
- Size: 6,107 Square Feet
- Features: Subdivided, Corner Lot, 0 Up To 1/4 Acre
Details
- Parcel number: 0772470200001
Construction
Type & style
- Home type: MultiFamily
- Property subtype: Duplex
Materials
- Cement Siding, Wood Siding
- Roof: Composition
Condition
- New construction: No
- Year built: 2008
Community & HOA
Community
- Subdivision: Bayou Estates
Location
- Region: Houston
Financial & listing details
- Price per square foot: $110/sqft
- Tax assessed value: $396,558
- Annual tax amount: $8,416
- Date on market: 7/25/2026
- Listing terms: Cash,Conventional,FHA,Investor
Estimated market value
$342,300
$325,000 - $359,000
$1,659/mo
Price history
| Date | Event | Price |
|---|---|---|
| 9/2/2026 | Pending sale | $350,000$110/sqft |
Source:  HAR #80307415 Report a problem HAR #80307415 Report a problem | ||
| 8/20/2026 | Price change | $350,000-6.7%$110/sqft |
Source: HAR #80307415 Report a problem | ||
| 7/25/2026 | Listed for sale | $375,000+316.7%$118/sqft |
Source: HAR #80307415 Report a problem | ||
| 10/18/2019 | Listing removed | $1,250 |
Source: The Professional Landlords #57067877 Report a problem | ||
| 9/26/2019 | Listed for rent | $1,250 |
Source: The Professional Landlords #57067877 Report a problem | ||
| 8/14/2015 | Sold | -- |
Source: Agent Provided Report a problem | ||
| 10/28/2009 | Listing removed | $90,000$28/sqft |
Source: Rocket Realtors #56044741 Report a problem | ||
| 9/7/2009 | Price change | $90,000-7.2%$28/sqft |
Source: Rocket Realtors #56044741 Report a problem | ||
| 8/29/2009 | Price change | $97,000-34.9%$31/sqft |
Source: Rocket Realtors #56044741 Report a problem | ||
| 8/21/2009 | Price change | $149,000-25.5%$47/sqft |
Source: Rocket Realtors #56044741 Report a problem | ||
| 8/15/2009 | Listed for sale | $200,000$63/sqft |
Source: Rocket Realtors #56044741 Report a problem | ||
| 8/10/2009 | Sold | -- |
Source: Public Record Report a problem | ||
Public tax history
| Year | Property taxes | Tax assessment |
|---|---|---|
| 2025 | $7,438 | $396,558 +17.7% |
| 2024 | -- | $336,974 -11.2% |
| 2023 | $6,750 +9.2% | $379,323 +34.5% |
| 2022 | $6,183 | $282,046 +14.8% |
| 2021 | -- | $245,772 +1.9% |
| 2020 | $3,752 +2% | $241,107 +58.8% |
| 2019 | $3,677 -4.1% | $151,846 |
| 2018 | $3,836 | $151,846 |
| 2017 | $3,836 -0.1% | $151,846 |
| 2016 | $3,840 | $151,846 +12.6% |
| 2015 | -- | $134,801 +65.2% |
| 2014 | -- | $81,600 |
| 2013 | -- | $81,600 |
| 2012 | -- | $81,600 |
| 2011 | -- | $81,600 -39.9% |
| 2010 | -- | $135,756 -23.3% |
| 2009 | -- | $176,988 +1934.3% |
| 2006 | -- | $8,700 |
Find assessor info on the county website
Monthly payment
Est. payment
Payment breakdown
Explore the cost of this home by adjusting the details. Changes won't be saved.Climate risks
Neighborhood: Sunnyside
Nearby schools
Schools provided by the listing agent
- Elementary: Woodson Elementary School
- Middle: Thomas Middle School
- High: Sterling High School (Houston)
Source: HAR. This data may not be complete. We recommend contacting the local school district to confirm school assignments for this home.

Similar homes
- $340,5004 bd2 ba2.4k sqft5755 Belvedere St, Houston, TX 77021For Sale
 MLS ID #57450083, Elizabeth Beiter, BeiterHaus. HAR
 - $260,0004 bd2 ba2k sqft3938 Vauxhall Dr S, Houston, TX 77047For Sale
 MLS ID #10150401, Justin Dickey, CB&A, Realtors. HAR
 - $349,9005 bd4 ba2.7k sqft6905 Palestine St, Houston, TX 77020For Sale
 MLS ID #90624651, Josh Jenkins, Brookhaven Realty. HAR
 - $315,0004 bd3 ba2.4k sqft14014 Brunswick Place Dr, Houston, TX 77047For Sale
 MLS ID #94879648, Kevin Scott, NextHome Luxury Premier. HAR
