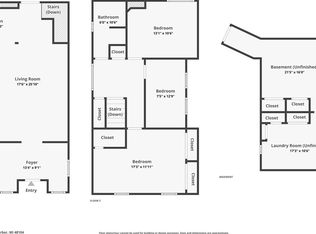
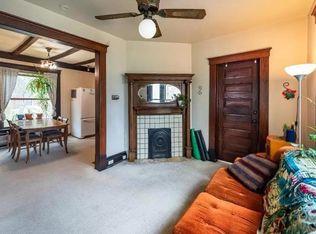
Experience refined, low-maintenance living in this gorgeous brand-new 3-bedroom, 2.5-bath townhome with a full basement, EV-prepped two-car garage, and an extended driveway. Abundant natural light, while the thoughtfully designed open-concept layout offers an inviting setting for both everyday living and entertaining. The spacious great room overlooks a private deck and serene pond backdrop, flowing seamlessly into the gourmet kitchen featuring a quartz island, walk-in pantry, and adjacent dining area. Upstairs, the impressive owner's suite features a large walk-in closet and a luxurious bath with dual vanity and frameless glass shower. Two additional bedrooms, each with walk-in closets, share a well-appointed hall bath, while second-floor laundry adds everyday convenience. Enjoy truly maintenance-free living with lawn care and snow removal included through the HOA, along with sidewalks throughout the community. Ideally situated near I-94, shopping, dining, Costco, and everyday conveniences, with downtown Ann Arbor and the University of Michigan campus just minutes away. This exceptional residence offers a premium combination of modern finishes, abundant upgrades, privacy, convenience, and immediate occupancy. Minimum 12-month lease; long-term preferred. 1.5-month security deposit. Proof of income/employment required. No pets and no smoking. New stainless steel refrigerator, washer & dryer, and full house window treatments are being installed this week.
Townhouse for rent
Townhouse
Available now
No pets
Air conditioner, central air
Common area laundry
2 Attached garage spaces parking
Forced air, natural gas
What's special
- 31 days |
- -- |
- -- |
Zillow last checked:
Listing updated:
Travel times

Let’s turn your rent into credit progress
Build credit history with every on-time payment and get credit for the payment you’re already making.
Facts & features
Interior
Bedrooms & bathrooms
- Bedrooms: 3
- Bathrooms: 3
- Full bathrooms: 2
- 1/2 bathrooms: 1
Heating
- Forced Air, Natural Gas
Cooling
- Air Conditioner, Central Air
Appliances
- Included: Dishwasher, Dryer, Free-Standing Gas Range, Garbage Disposal, Gas Water Heater, Microwave Oven, Stainless Steel Appliance(s), Vented Exhaust Fan, Washer
- Laundry: Common Area, In Unit
Features
- Ceiling Fan(s), Walk In Closet
- Has basement: Yes
Interior area
- Total interior livable area: 2,944 sqft
Property
Parking
- Total spaces: 2
- Parking features: Attached, Garage
- Has attached garage: Yes
- Details: Contact manager
Features
- Stories: 2
- Exterior features: Basement
Details
- Additional structures: Garage(s)
Construction
Type & style
- Home type: Townhouse
- Architectural style: Contemporary
- Property subtype: Townhouse
Condition
- Year built: 2026
Building
Management
- Pets allowed: No
Community & HOA
Location
- Region: Arbor
Financial & listing details
- Lease term: 12 Months,13-24 Months
Nearby apartments for rent
Price history
| Date | Event | Price |
|---|---|---|
| 10/7/2026 | Price change | $3,490-11.6%$1/sqft |
Source: Realcomp II #20261073855 Report a problem | ||
| 9/17/2026 | Listed for rent | $3,950$1/sqft |
Source: Realcomp II #20261073855 Report a problem | ||
| 9/9/2026 | Sold | $441,050-1.3%$150/sqft |
Source:  Realcomp II #20261035508 Report a problem | ||
| 6/27/2026 | Pending sale | $447,000$152/sqft |
Source: Realcomp II #20261035508 Report a problem | ||
| 6/11/2026 | Price change | $447,000-17.1%$152/sqft |
Source: Realcomp II #20261035508 Report a problem | ||
| 5/17/2026 | Listed for sale | $539,000$183/sqft |
Source: Realcomp II #20261035508 Report a problem | ||