Skip main navigation
Sold for $800,000
  • $800,000

    5401 Purlington Way, Baltimore, MD 21212

    4beds
    2,970sqft
    Single Family Residence
    Built in 1941
    10,101 Square Feet Lot
    $810,100 Zestimate®
    $269/sqft
    $3,545 Estimated rent

    Home value

    $810,100

    $697,000 - $948,000

    $3,545/mo

    Zestimate® history
    Loading
    Loading...

    Owner options

    List your home for rent

    $3,545/mo

    Rent Zestimate®

    Find your next renter with Zillow Rental Manager. Plus, with online applications, you can quickly screen prospective tenants – for free.

    Learn more

    $3,545/mo

    Rent Zestimate®

    Refinance and save

    $5,462/mo

    Est. payment

    Refinancing to a lower rate could help reduce your monthly payments and save thousands over the life of the loan.

    See today's rates

    $5,462/mo

    Est. payment

    Explore your selling options

    Work with a Zillow partner agent

    Leverage their expertise and Zillow's premium Showcase listings to get your home seen by more buyers.

    Get started

    List with your own agent

    Get your home in front of millions of buyers by listing it on Zillow.

    Learn how to do it

    Sell it yourself

    Take full control of how buyers see your home on Zillow by listing For Sale by Owner (FSBO).

    List your home

    What's special

    Guest or office spacePartially finished basementBeautifully landscaped flat lotLarge bluestone patioWalk-in slate showerLarge detached garageAbundant natural light
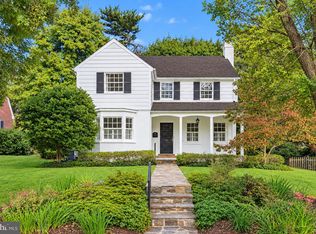
    Located in the heart of Homeland just 2 blocks from the The Lakes, this classic brick colonial offers a big surprise with a bright and spacious family room addition along the back of the home accessible from both the living room and kitchen. The original home is comprised of a serene living room with fireplace, formal dining room, quintessential sunroom and cheerful kitchen with high-end cabinetry, quartz counter-tops and abundant natural light. The 2nd floor offers 3 bedrooms and 2 full baths including a primary bedroom with an en-suite bath featuring marble floors and a walk-in slate shower in addition to the luxurious soaking tub. The third floor is the perfect guest or office space - tucked away yet easily accessible. A partially finished basement offers additional flexibility. Outside is a charming as in with a sophisticated brick herringbone entrance walkway and large bluestone patio, all on a beautifully landscaped, flat lot. A large detached garage is easily accessible via the brick walkway to the family room. Don't miss the opportunity to make this exquisite home your own. Experience the perfect blend of style, comfort, and convenience at 5401 Purlington Way.

    Zillow last checked:

    Listing updated:

    Listed by:

    Cara Kohler 443-226-6409,

    Compass

    Bought with:

    Clark Bensen, 22064

    Sachs Realty

    Source: Bright MLS,MLS#: MDBA2155108MLS Logo

    Facts & features

    Interior

    Bedrooms & bathrooms
    • Bedrooms: 4
    • Bathrooms: 3
    • Full bathrooms: 2
    • 1/2 bathrooms: 1
    • Main level bathrooms: 1
    Primary bedroom
    • Features: Flooring - HardWood, Built-in Features
    • Level: Upper
    • Area: 208 Square Feet
    • Dimensions: 16 x 13
    Bedroom 2
    • Features: Flooring - Carpet
    • Level: Upper
    • Area: 144 Square Feet
    • Dimensions: 12 x 12
    Bedroom 3
    • Features: Flooring - HardWood
    • Level: Upper
    • Area: 108 Square Feet
    • Dimensions: 12 x 9
    Bedroom 4
    • Features: Flooring - HardWood
    • Level: Upper
    Primary bathroom
    • Features: Flooring - Marble, Bathroom - Tub Shower
    • Level: Upper
    Dining room
    • Features: Flooring - HardWood, Crown Molding
    • Level: Main
    • Area: 156 Square Feet
    • Dimensions: 13 x 12
    Family room
    • Features: Flooring - Tile/Brick, Wet Bar
    • Level: Main
    • Area: 350 Square Feet
    • Dimensions: 25 x 14
    Other
    • Features: Flooring - Tile/Brick
    • Level: Upper
    Kitchen
    • Features: Countertop(s) - Quartz, Flooring - Vinyl
    • Level: Main
    • Area: 144 Square Feet
    • Dimensions: 16 x 9
    Living room
    • Features: Flooring - HardWood, Built-in Features
    • Level: Main
    • Area: 276 Square Feet
    • Dimensions: 23 x 12
    Recreation room
    • Features: Flooring - Carpet
    • Level: Lower
    Other
    • Features: Flooring - Tile/Brick
    • Level: Main
    • Area: 152 Square Feet
    • Dimensions: 19 x 8
    Heating
    • Baseboard, Natural Gas
    Cooling
    • Central Air, Electric
    Appliances
    • Included: Microwave, Dishwasher, Disposal, Dryer, Ice Maker, Refrigerator, Washer, Water Heater, Cooktop, Exhaust Fan, Double Oven, Gas Water Heater
    • Laundry: In Basement
    Features
    • Built-in Features, Floor Plan - Traditional, Recessed Lighting, Bar, Kitchen - Gourmet, Attic, Formal/Separate Dining Room, Plaster Walls, Dry Wall
    • Flooring: Hardwood, Carpet, Ceramic Tile, Vinyl, Stone, Wood
    • Doors: French Doors, Storm Door(s)
    • Windows: Vinyl Clad
    • Basement: Improved,Interior Entry,Exterior Entry,Partially Finished
    • Number of fireplaces: 1
    • Fireplace features: Mantel(s), Wood Burning
    Interior area
    • Total structure area: 3,456
    • Total interior livable area: 2,970 sqft
    • Finished area above ground: 2,520
    • Finished area below ground: 450

    Property

    Parking
    • Total spaces: 2
    • Parking features: Garage Door Opener, Garage Faces Rear, Detached
    • Garage spaces: 2
    Accessibility
    • Accessibility features: None
    Features
    • Levels: Three
    • Stories: 3
    • Patio & porch: Patio
    • Exterior features: Extensive Hardscape, Lighting, Sidewalks, Stone Retaining Walls
    • Pool features: None
    • Fencing: Back Yard,Picket
    Lot
    • Size: 10,101 sqft
    • Features: Backs to Trees, Landscaped, Level
    Details
    • Additional structures: Above Grade, Below Grade
    • Parcel number: 0327674992A014A
    • Zoning: R-1-E
    • Special conditions: Standard

    Construction

    Type & style
    • Home type: SingleFamily
    • Architectural style: Colonial
    • Property subtype: Single Family Residence
    Materials
    • Brick
    • Foundation: Stone
    • Roof: Slate
    Condition
    • Excellent
    • New construction: No
    • Year built: 1941
    • Major remodel year: 2018

    Utilities & green energy

    • Sewer: Public Sewer
    • Water: Public

    Community & neighborhood

    Location
    • Region: Baltimore
    • Subdivision: Greater Homeland Historic District
    • Municipality: Baltimore City

    HOA & financial

    HOA
    • Has HOA: Yes
    • HOA fee: $320 annually
    • Amenities included: Common Grounds
    • Association name: HOMELAND ASSOCIATION

    Other

    Other facts
    • Listing agreement: Exclusive Right To Sell
    • Listing terms: Cash,Conventional,FHA,VA Loan
    • Ownership: Fee Simple

    Price history

    DateEventPrice
    5/12/2025Sold$800,000$269/sqft
    Source: Bright MLS #MDBA2155108 Report a problem
    4/8/2025Contingent$800,000$269/sqft
    Source: Bright MLS #MDBA2155108 Report a problem
    4/4/2025Listed for sale$800,000+32.5%$269/sqft
    Source: Bright MLS #MDBA2155108 Report a problem
    6/17/2020Sold$604,000$203/sqft
    Source: Public Record Report a problem
    4/3/2020Sold$604,000-0.8%$203/sqft
    Source: Agent Provided Report a problem
    2/4/2020Price change$609,000-2.1%$205/sqft
    Source: Cummings & Co. Realtors #MDBA486768 Report a problem
    1/15/2020Price change$622,000-2.3%$209/sqft
    Source: Cummings & Co. Realtors #MDBA486768 Report a problem
    10/31/2019Price change$636,500-1.9%$214/sqft
    Source: Cummings & Co. Realtors #MDBA486768 Report a problem
    10/3/2019Listed for sale$649,000+22.5%$219/sqft
    Source: Cummings & Co. Realtors #MDBA486768 Report a problem
    8/13/2013Sold$530,000-5.2%$178/sqft
    Source: Public Record Report a problem
    6/6/2013Pending sale$559,000$188/sqft
    Source: Coldwell Banker Residential Brokerage - Roland Park #BA8069895 Report a problem
    5/15/2013Price change$559,000-5.1%$188/sqft
    Source: Coldwell Banker Residential Brokerage - Roland Park #BA8069895 Report a problem
    5/5/2013Listed for sale$589,000$198/sqft
    Source: Coldwell Banker Residential Brokerage - Roland Park #BA8069895 Report a problem

    Public tax history

    YearProperty taxesTax assessment
    2025-- $620,200 +2%
    2024$14,344 +3.7%$607,800 +3.7%
    2023$13,830 +3.9%$586,033 -3.6%
    2022$13,317 +4%$607,800 +12%
    2021$12,803 +0.7%$542,500 +0.7%
    2020$12,713 +0.7%$538,667 -0.7%
    2019$12,622 +0.7%$542,500 +2.2%
    2018$12,532 +1.8%$531,000 +1.8%
    2017$12,312 +37.6%$521,700 +1.8%
    2016$8,946 $512,400 +1.8%
    2015$8,946 $503,100
    2014$8,946 $503,100
    2013-- $503,100 -9.4%
    2012-- $555,000
    2011-- $555,000
    2010-- $555,000 -3.6%
    2009-- $575,870 +18.1%
    2008-- $487,696 +22.1%
    2007-- $399,523 +28.3%
    2006-- $311,350 +4.5%
    2005-- $298,060 +4.7%
    2004-- $284,770 +4.9%
    2003-- $271,480 +0.4%
    2002-- $270,406 +0.4%
    2001-- $269,333

    Find assessor info on the county website

    Neighborhood: Homeland

    Nearby schools

    GreatSchools rating
    Schools provided by the listing agent
    • District: Baltimore City Public Schools

    Source: Bright MLS. This data may not be complete. We recommend contacting the local school district to confirm school assignments for this home.

    Get a cash offer in 3 minutes
    Find out how much your home could sell for in as little as 3 minutes with a no-obligation cash offer.
    Estimated market value
    $810,100
    Get a cash offer in 3 minutes
    Find out how much your home could sell for in as little as 3 minutes with a no-obligation cash offer.
    Estimated market value
    $810,100