Skip main navigation
Off market
  • $1,171,500

    5401 Quincy Marr Dr, Fairfax, VA 22032

    5beds
    4,535sqft
    SingleFamily
    Built in 1976
    0.25 Acres Lot
    $1,171,500 Zestimate®
    $258/sqft
    $4,908 Estimated rent

    Home value

    $1,171,500

    $1.10M - $1.25M

    $4,908/mo

    Zestimate® history
    Loading
    Loading...

    Owner options

    List your home for rent

    $4,908/mo

    Rent Zestimate®

    Find your next renter with Zillow Rental Manager. Plus, with online applications, you can quickly screen prospective tenants – for free.

    Learn more

    $4,908/mo

    Rent Zestimate®

    Refinance and save

    $7,339/mo

    Est. payment

    Refinancing to a lower rate could help reduce your monthly payments and save thousands over the life of the loan.

    See today's rates

    $7,339/mo

    Est. payment

    Explore your selling options

    Work with a Zillow partner agent

    Leverage their expertise and Zillow's premium Showcase listings to get your home seen by more buyers.

    Get started

    List with your own agent

    Get your home in front of millions of buyers by listing it on Zillow.

    Learn how to do it

    Sell it yourself

    Take full control of how buyers see your home on Zillow by listing For Sale by Owner (FSBO).

    List your home

    What's special

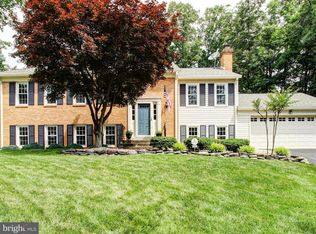
    Large and In Charge! This center-hall colonial has been expanded and updated for today's living style! Situated on a private cul-de-sac, this home exudes that peaceful, easy feeling. The lovely exterior has a pulled together look. with the brick facade complimenting the newer HardiePlank siding and architectural shingles. The attractive front door overlooking the private court yard, make for a quiet respite. Welcoming you home are gleaming hardwood floors. To the left, the living room has a wood-burning fireplace and custom surround mantle. Flanked by the living room is the enormous kitchen and expanded countertop space and well-placed peninsula. This sunny location is perfect for all your formal meals while looking out over the Koi Pond and Water Fall in your backyard. Quality cabinetry, granite counters and high-end appliances; including a double oven make for a great place to prepare meals. There is also a butler's pantry/bar area with beverage refrigerator and attractive granite counter. This area makes entertaining a breeze. Large pantry comes too! French doors lead you to the main family room with its hard wood floors and picture windows ... and it accesses the deck and is open to the Kitchen. This space would also make for an attractive office. Hardwoods throughout main floor give the home a great flow. The upper level has been remodeled and expanded, giving you one of the largest primary bedrooms in all of Middleridge! With 4 other large bedrooms, great closet spaces, and 3 full bathrooms with quality finishes, this home offers all the private space anybody could ask for. The lower level is a GREAT space and offers an additional gathering option. It has a large recreation room with a wood burning fireplace and a workout room. This home has dual zone heating, oversized garage, great attic, and tons of street parking when you choose to entertain. Come enjoy the size of this one-of-a-kind home. Pride of ownership exudes! Don't forget you also get a hot tub and extensive landscaping! Close by to sought after schools, VRE and major commuting routes. The home is just waiting for its new owners! Don't you deserve to live here?

    This property is not currently displayed as for sale or rent on Zillow. This may be different from what's on other websites or public sources.

    Facts & features

    Interior

    Bedrooms & bathrooms
    • Bedrooms: 5
    • Bathrooms: 5
    • Full bathrooms: 3
    • 1/2 bathrooms: 2
    Heating
    • Forced air
    Cooling
    • Central
    Appliances
    • Included: Dishwasher, Dryer, Microwave, Refrigerator, Washer
    Features
    • Flooring: Carpet, Hardwood
    • Has fireplace: Yes
    Interior area
    • Total interior livable area: 4,535 sqft

    Property

    Parking
    • Parking features: Garage - Attached
    Features
    • Exterior features: Stone, Brick
    • Has spa: Yes
    Lot
    • Size: 0.25 Acres
    Details
    • Parcel number: 0683090001

    Construction

    Type & style
    • Home type: SingleFamily
    Materials
    • Other
    • Roof: Other
    Condition
    • Year built: 1976

    Community & HOA

    Location
    • Region: Fairfax

    Financial & listing details

    • Price per square foot: $258/sqft
    • Tax assessed value: $1,040,800
    • Annual tax amount: $12,032

    Price history

    DateEventPrice
    11/18/2022Sold$890,000-6.2%$196/sqft
    Source: Bright MLS #VAFX2093226 Report a problem
    11/8/2022Pending sale$949,000$209/sqft
    Source: Bright MLS #VAFX2093226 Report a problem
    10/24/2022Contingent$949,000$209/sqft
    Source: Bright MLS #VAFX2093226 Report a problem
    9/19/2022Price change$949,000-4.1%$209/sqft
    Source: Bright MLS #VAFX2093226 Report a problem
    9/9/2022Listed for sale$989,900$218/sqft
    Source: Bright MLS #VAFX2093226 Report a problem

    Public tax history

    YearProperty taxesTax assessment
    2025$12,032 +4.3%$1,040,800 +4.5%
    2024$11,536 +5.6%$995,790 +2.9%
    2023$10,924 +5.6%$967,990 +7%
    2022$10,346 $904,780 +8.9%
    2021-- $830,480 +5.7%
    2020$9,295 +1.3%$785,350 +1.3%
    2019$9,176 +19.8%$775,350 +19.8%
    2018$7,662 +1.9%$647,440
    2017$7,517 +5.5%$647,440 +5.3%
    2016$7,125 +12.1%$614,980 +8%
    2015$6,356 +2.5%$569,520 +2.2%
    2014$6,202 $557,020 +6.1%
    2013-- $525,100
    2012-- $525,100 +3.1%
    2011-- $509,340 +2.5%
    2010-- $496,920 -2.6%
    2009-- $510,120 -10.5%
    2008-- $569,920 -0.8%
    2007-- $574,320 +67.5%
    2003-- $342,845 +14%
    2002-- $300,740 +18%
    2001-- $254,865
    Find assessor info on the county website

    Neighborhood: Middleridge

    Nearby schools

    GreatSchools rating
    Schools provided by the listing agent
    • Elementary: BONNIE BRAE
    • Middle: ROBINSON SECONDARY SCHOOL
    • High: ROBINSON SECONDARY SCHOOL
    • District: FAIRFAX COUNTY PUBLIC SCHOOLS

    Source: The MLS. This data may not be complete. We recommend contacting the local school district to confirm school assignments for this home.

    Get a cash offer in 3 minutes
    Find out how much your home could sell for in as little as 3 minutes with a no-obligation cash offer.
    Estimated market value
    $1,171,500
    Get a cash offer in 3 minutes
    Find out how much your home could sell for in as little as 3 minutes with a no-obligation cash offer.
    Estimated market value
    $1,171,500