Skip main navigation
Off market
  • $1,205,000

    5401 Rapidan Ct, Lothian, MD 20711

    4beds
    6,894sqft
    Detached
    Built in 2001
    0.91 Acres Lot
    $1,205,000 Zestimate®
    $175/sqft
    $5,444 Estimated rent

    Home value

    $1,205,000

    $1.13M - $1.29M

    $5,444/mo

    Zestimate® history
    Loading
    Loading...

    Owner options

    List your home for rent

    $5,444/mo

    Rent Zestimate®

    Find your next renter with Zillow Rental Manager. Plus, with online applications, you can quickly screen prospective tenants – for free.

    Learn more

    $5,444/mo

    Rent Zestimate®

    Refinance and save

    $7,310/mo

    Est. payment

    Refinancing to a lower rate could help reduce your monthly payments and save thousands over the life of the loan.

    See today's rates

    $7,310/mo

    Est. payment

    Explore your selling options

    Work with a Zillow partner agent

    Leverage their expertise and Zillow's premium Showcase listings to get your home seen by more buyers.

    Get started

    List with your own agent

    Get your home in front of millions of buyers by listing it on Zillow.

    Learn how to do it

    Sell it yourself

    Take full control of how buyers see your home on Zillow by listing For Sale by Owner (FSBO).

    List your home

    What's special

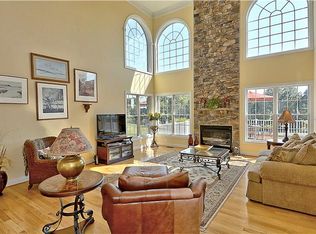
    An exquisite, custom-built masterpiece located on the prestigious lane of homes overlooking the picturesque rolling fairways of The Cannon Club. Located only 20 miles from Annapolis and Capitol Hill, Lothian merges the tranquility of country living with the ease of a short commute to Washington, DC and Northern Virginia. Fusing form with function, this home's stunning architecture is truly a work of art, transcending straight out of an entertainer's dream. From the moment you pull into the tree-lined, pavered driveway, you will grasp what sets this property above the rest. Enter through the oversized 3-car garage with custom built storage cabinets into the mudroom or follow the stone pathway that winds through the lush gardens to the main entrance. The kitchen is undoubtedly the heart of this home. Whether you are a true chef, or aspire to be one, the gourmet kitchen is equipped to create a culinary experience that will leave a lasting impression on your family and friends. The commercial grade appliances include a Traulsen refrigerator; Sub-Zero freezer; DCS six burner, two oven gas range; up-blast exhaust hood; Jenn Aire electric cooktop; ice maker; and trash compactor. Every detail has been thought of down to the custom wood block cutting board with trash chute. The kitchen expands into the great room with a lavish, nearly 20-foot bar. The sink, ice maker, and wine cooler built into the bar make entertaining effortless. The main level master wing is the perfect place to relax. Unwind in the spa-like bathroom appointed with twin vanities, heated flooring, steam room, and whirlpool tub. Separate dressing areas with custom cabinetry provide plenty of space for wardrobe and room to display accessories. The second dressing area is complete with built-in vanity. As an expansion of the interior, the outdoor living spaces provide a remarkable year-round opportunity. Enjoy barbequing and dining off the main level, covered deck or cozy up on cool evenings by the fireplace

    This property is off market, which means it's not currently listed for sale or rent on Zillow. This may be different from what's available on other websites or public sources.

    Facts & features

    Interior

    Bedrooms & bathrooms
    • Bedrooms: 4
    • Bathrooms: 3
    • Full bathrooms: 3
    Heating
    • Heat pump, Electric
    Appliances
    • Included: Freezer, Microwave, Refrigerator, Trash compactor, Washer
    Features
    • Kitchen Island, Pantry, Central Vacuum, Recessed Lighting, Walk-In Closet(s), Other, Built-Ins, Dining Area, Eat-in Kitchen, Open Floorplan, Bar, Attic, Wet/Dry Bar, Entry Level Bedroom, Formal/Separate Dining Room, Master Bath(s), Breakfast Area, Upgraded Countertops, Kitchen - Gourmet, Family Room Off Kitchen, Combination Kitchen/Dining, Combination Kitchen/Living, Wine Storage
    • Flooring: Carpet, Hardwood
    • Windows: Skylight(s), Window Treatments
    • Basement: Finished
    • Has fireplace: Yes
    Interior area
    • Total interior livable area: 6,894 sqft
    • Finished area below ground: 3192

    Property

    Parking
    • Parking features: Garage - Attached
    Features
    • Exterior features: Stucco
    Lot
    • Size: 0.91 Acres
    Details
    • Parcel number: 0858090073144
    • Special conditions: Standard
    • Other equipment: Intercom

    Construction

    Type & style
    • Home type: SingleFamily
    • Architectural style: Conventional
    • Property subtype: Detached
    Materials
    • brick
    • Roof: Shake / Shingle
    Condition
    • Year built: 2001

    Community & HOA

    HOA
    • Has HOA: Yes
    • HOA fee: $125 monthly
    Location
    • Region: Lothian

    Financial & listing details

    • Price per square foot: $175/sqft
    • Tax assessed value: $1,103,800
    • Annual tax amount: $683

    Price history

    DateEventPrice
    2/14/2020Sold$890,000-1.1%$129/sqft
    Source: Public Record Report a problem
    2/8/2020Listed for sale$899,900$131/sqft
    Source: RE/MAX 100 #MDAA422966 Report a problem
    1/20/2020Pending sale$899,900$131/sqft
    Source: RE/MAX 100 #MDAA422966 Report a problem
    1/17/2020Listed for sale$899,900$131/sqft
    Source: RE/MAX 100 #MDAA422966 Report a problem
    12/2/2019Listing removed$899,900$131/sqft
    Source: RE/MAX 100 #MDAA411476 Report a problem
    9/7/2019Listed for sale$899,900+386.4%$131/sqft
    Source: RE/MAX 100 #MDAA411476 Report a problem
    6/2/2000Sold$185,000$27/sqft
    Source: Public Record Report a problem

    Public tax history

    YearProperty taxesTax assessment
    2025$683 -94%$1,103,800 +5.9%
    2024$11,418 +6.5%$1,042,700 +6.2%
    2023$10,719 +16.1%$981,600 +11.1%
    2022$9,229 +12.5%$883,200 +12.5%
    2021$8,201 +14.2%$784,800 +14.3%
    2020$7,180 -0.1%$686,400
    2019$7,187 +3.3%$686,400
    2018$6,960 -6.8%$686,400 -6.3%
    2017$7,466 $732,500
    2016-- $732,500
    2015-- $732,500 -3.1%
    2014-- $756,200
    2013-- $756,200
    2012-- $756,200 -11.2%
    2011-- $852,000
    2010-- $852,000 -15.3%
    2009-- $1,006,340 -0.3%
    2008-- $1,009,800 +14%
    2007-- $885,490 +16.3%
    2006-- $761,180 +19.5%
    2005-- $636,870
    2004-- $636,870
    2003-- $636,870 -3.3%
    2002-- $658,350 +285.5%
    2001-- $170,766
    Find assessor info on the county website

    Neighborhood: 20711

    Nearby schools

    GreatSchools rating
    Schools provided by the listing agent
    • Elementary: LOTHIAN
    • Middle: SOUTHERN
    • High: SOUTHERN
    • District: ANNE ARUNDEL COUNTY PUBLIC SCHOOLS

    Source: The MLS. This data may not be complete. We recommend contacting the local school district to confirm school assignments for this home.

    Get a cash offer in 3 minutes
    Find out how much your home could sell for in as little as 3 minutes with a no-obligation cash offer.
    Estimated market value
    $1,205,000
    Get a cash offer in 3 minutes
    Find out how much your home could sell for in as little as 3 minutes with a no-obligation cash offer.
    Estimated market value
    $1,205,000