Move-in ready 3-bedroom, 2-bath home with a storm shelter, outdoor fireplace, and great open floor plan! The living room features a stacked stone gas fireplace, large windows, and opens to the kitchen with granite countertops, large pantry, backsplash, and plenty of workspace. The private primary suite includes a Jetta tub, walk-in shower, and oversized closet with direct access to the utility room. Enjoy the covered back patio with a wood-burning fireplace, gas grill hookup, and TV connection. Additional features include a Rinnai tankless water heater, whole-home air filtration, R-44 insulation, radiant barrier, and 2-car garage. A lot of upgrades and a great layout that's ready for its next owner!
For sale
$330,000
5401 Riverrun Ct, Arcadia, OK 73007
3beds
1,732sqft
Single Family Residence
Built in 2022
6,599 Square Feet Lot
$-- Zestimate®
$191/sqft
$75/mo HOA
What's special
Tv connectionOutdoor fireplaceWalk-in showerGreat open floor planWood-burning fireplacePrivate primary suiteJetta tub
- 14 days
- 139
- 16
Zillow last checked:
Listing updated:
Listed by:
Brandon Hart 405-990-4569,
Flotilla Real Estate Partners,
Lindsey Hart 405-990-4687,
Flotilla Real Estate Partners
Source: MLSOK/OKCMAR as distributed by MLS GRID,MLS#: 1248494
Facts & features
Interior
Bedrooms & bathrooms
- Bedrooms: 3
- Bathrooms: 2
- Full bathrooms: 2
Heating
- Has Heating (Unspecified Type)
Cooling
- Has cooling: Yes
Appliances
- Included: Dishwasher, Disposal, Microwave, Water Heater, Built-In Electric Oven, Built-In Gas Range
Features
- Combo Woodwork, Paint Woodwork
- Flooring: Combination, Carpet, Laminate, Tile
- Windows: Double Pane, Low-Emissivity Windows
- Number of fireplaces: 2
Interior area
- Total structure area: 1,732
- Total interior livable area: 1,732 sqft
Property
Parking
- Total spaces: 2
- Parking features: Garage
- Garage spaces: 2
Features
- Levels: One
- Stories: 1
Lot
- Size: 6,599 Square Feet
- Features: Interior Lot
Details
- Parcel number: 5401NONERiverrun73007
- Special conditions: None
Construction
Type & style
- Home type: SingleFamily
- Architectural style: Traditional
- Property subtype: Single Family Residence
Materials
- Brick & Frame, Masonry Vaneer
- Foundation: Conventional
- Roof: Composition
Condition
- Year built: 2022
Details
- Builder name: Homes by Taber
Utilities & green energy
- Utilities for property: Cable Available, Public
Community & HOA
HOA
- Has HOA: Yes
- Services included: Recreation Facility
- HOA fee: $900 annually
Location
- Region: Arcadia
Financial & listing details
- Price per square foot: $191/sqft
- Annual tax amount: $4,170
- Date on market: 9/10/2026
- Electric utility on property: Yes
Estimated market value
Not available
Estimated sales range
Not available
Not available
Price history
| Date | Event | Price |
|---|---|---|
| 9/10/2026 | Price change | $330,000-0.8%$191/sqft |
Source:  MLSOK/OKCMAR as distributed by MLS GRID #1248494 Report a problem MLSOK/OKCMAR as distributed by MLS GRID #1248494 Report a problem | ||
| 6/15/2022 | Listing removed | -- |
Source: Zillow Rental Network Premium Report a problem | ||
| 6/3/2022 | Price change | $1,975-3.4%$1/sqft |
Source: Zillow Rental Network Premium Report a problem | ||
| 5/20/2022 | Listed for rent | $2,045$1/sqft |
Source: Zillow Rental Network Premium Report a problem | ||
| 1/15/2022 | Pending sale | $332,786$192/sqft |
Source: MLSOK/OKCMAR as distributed by MLS GRID #985147 Report a problem | ||
| 1/15/2022 | Price change | $332,786+0.9%$192/sqft |
Source: MLSOK/OKCMAR as distributed by MLS GRID #985147 Report a problem | ||
| 1/13/2022 | Price change | $329,790+1.5%$190/sqft |
Source: MLSOK/OKCMAR as distributed by MLS GRID #985147 Report a problem | ||
| 12/30/2021 | Price change | $324,790+1.6%$188/sqft |
Source: MLSOK/OKCMAR as distributed by MLS GRID #985147 Report a problem | ||
| 12/7/2021 | Price change | $319,790+0.9%$185/sqft |
Source: MLSOK/OKCMAR as distributed by MLS GRID #985147 Report a problem | ||
| 10/22/2021 | Price change | $316,790+0.8%$183/sqft |
Source:  Homes by Taber Report a problem Homes by Taber Report a problem | ||
| 10/7/2021 | Listed for sale | $314,290$181/sqft |
Source: Homes by Taber Report a problem | ||
Public tax history
Tax history is unavailable.
Monthly payment
Est. payment
Payment breakdown
Explore the cost of this home by adjusting the details. Changes won't be saved.Climate risks
Neighborhood: 73007
Nearby schools
Schools provided by the listing agent
- Elementary: Red Bud ES
- Middle: Central MS
- High: Memorial HS
Source: MLSOK/OKCMAR as distributed by MLS GRID. This data may not be complete. We recommend contacting the local school district to confirm school assignments for this home.

Similar homes
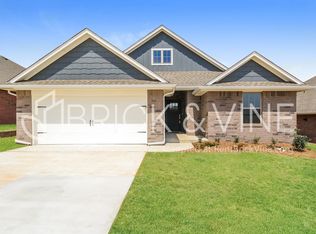
- $344,9003 bd2 ba1.9k sqft5349 Riverrun Ct, Arcadia, OK 73007For Sale
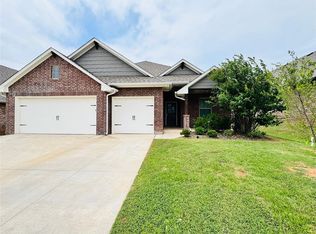 MLS ID #1237530, Brandon Hart, Flotilla Real Estate Partners. MLSOK/OKCMAR as distributed by MLS GRID
 - $279,9003 bd2 ba1.5k sqft8509 Stark St, Arcadia, OK 73007For Sale
 MLS ID #1241996, Michael Carter, Authentic Real Estate Svcs Grp. MLSOK/OKCMAR as distributed by MLS GRID
 - $329,9004 bd2 ba1.9k sqft8332 Rainier St, Edmond, OK 73034For Sale
 MLS ID #1233057, Brandon Hart, Flotilla Real Estate Partners. MLSOK/OKCMAR as distributed by MLS GRID
 - $294,9004 bd2 ba1.6k sqft5332 Skylar Rae Rd, Edmond, OK 73034For Sale
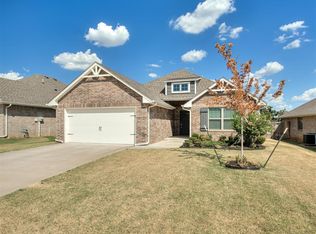 MLS ID #1249188, Michael Carter, Authentic Real Estate Svcs Grp. MLSOK/OKCMAR as distributed by MLS GRID
