Skip main navigation
Closed
  • Price Unknown

    5401 Rose Gdn, Killeen, TX 76542

    3beds
    2baths
    2,558sqft
    Duplex, Multi Family, Multi Family
    Built in 2024
    -- sqft lot
    $384,600 Zestimate®
    $--/sqft
    $1,806 Estimated rent

    Home value

    $384,600

    $354,000 - $423,000

    $1,806/mo

    Zestimate® history
    Loading
    Loading...

    Owner options

    List your home for rent

    $1,806/mo

    Rent Zestimate®

    Find your next renter with Zillow Rental Manager. Plus, with online applications, you can quickly screen prospective tenants – for free.

    Learn more

    $1,806/mo

    Rent Zestimate®

    Refinance and save

    Refinancing to a lower rate could help reduce your monthly payments and save thousands over the life of the loan.

    See today's rates

    Explore your selling options

    Work with a Zillow partner agent

    Leverage their expertise and Zillow's premium Showcase listings to get your home seen by more buyers.

    Get started

    List with your own agent

    Get your home in front of millions of buyers by listing it on Zillow.

    Learn how to do it

    Sell it yourself

    Take full control of how buyers see your home on Zillow by listing For Sale by Owner (FSBO).

    List your home

    What's special

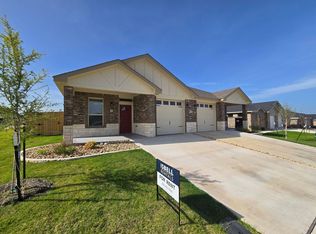
    It’s a great day to invest in YOURSELF with this brand new duplex. Each unit has three bedrooms, two bath and one car garage. Brick and stone exterior, full yard sod, sprinkler system and backyard privacy wood fencing. As You enter each side of the duplex you will love the vinyl plank flooring (throughout) large living area, open concept kitchen featuring Granite counters, wood cabinets & Stainless steel appliance package. The main bedroom has a walk in closet and bathroom with a large vanity. Features include trendy paint colors, Upgraded light fixtures, wood faux blinds, Full yard sod, sprinkler system, & garbage disposal. This duplex sits in a great location close to shopping and restaurants. Perfect Rental area for your investment. Call to view today. More duplexes available as well on this street

    Zillow last checked:

    Listing updated:

    Listed by:

    Jessica Lloyd (254)213-2708,

    The Real Estate Home Team Llc

    Bought with:

    NON-MEMBER AGENT TEAM

    Non Member Office

    Source: Central Texas MLS,MLS#: 552334MLS LogoOriginating MLS: Fort Hood Area Association of REALTORS

    Facts & features

    Interior

    Bedrooms & bathrooms
    • Bedrooms: 3
    • Bathrooms: 2
    Heating
    • Electric, Multiple Heating Units
    Cooling
    • Electric, 2 Units
    Appliances
    • Included: Dishwasher, Electric Cooktop, Electric Water Heater, Disposal, Microwave, Oven, Some Electric Appliances, Cooktop
    • Laundry: Washer Hookup, Electric Dryer Hookup
    Features
    • Ceiling Fan(s), Open Floorplan, Pull Down Attic Stairs, Shower Only, Separate Shower, Tub Shower, Vanity, Walk-In Closet(s), Breakfast Bar, Breakfast Area, Eat-in Kitchen, Granite Counters, Kitchen/Family Room Combo, Kitchen/Dining Combo
    • Flooring: Vinyl
    • Windows: Double Pane Windows
    • Attic: Pull Down Stairs
    • Has fireplace: No
    • Fireplace features: None
    Interior area
    • Total interior livable area: 2,558 sqft

    Property

    Parking
    • Total spaces: 2
    • Parking features: Garage
    • Garage spaces: 2
    Accessibility
    • Accessibility features: None
    Features
    • Levels: One
    • Stories: 1
    • Patio & porch: Covered, Porch
    • Exterior features: Porch
    • Pool features: None
    • Fencing: Back Yard,Privacy,Wood
    • Has view: Yes
    • View description: None
    • Body of water: None
    Lot
    • Size: 8,010 sqft
    Details
    • Parcel number: 506905
    • Special conditions: Builder Owned

    Construction

    Type & style
    • Home type: MultiFamily
    • Architectural style: Ranch
    • Property subtype: Duplex, Multi Family, Multi Family
    • Attached to another structure: Yes
    Materials
    • Brick, Masonry, Shake Siding, Stone Veneer
    • Foundation: Slab
    • Roof: Composition,Shingle
    Condition
    • Under Construction
    • New construction: Yes
    • Year built: 2024
    Details
    • Builder name: CE & CP Construction

    Utilities & green energy

    • Water: Public
    • Utilities for property: Cable Available, Electricity Available, Trash Collection Public

    Community & neighborhood

    Security
    • Security features: Smoke Detector(s)
    Community
    • Community features: Dog Park, Trails/Paths, Sidewalks
    Location
    • Region: Killeen
    • Subdivision: Rosewood Spgs Ph One

    HOA & financial

    HOA
    • Has HOA: Yes
    • HOA fee: $385 monthly
    • Association name: Colby

    Other

    Other facts
    • Listing agreement: Exclusive Right To Sell
    • Listing terms: Cash,Conventional,FHA,VA Loan
    • Road surface type: Paved

    Price history

    DateEventPrice
    3/28/2025Sold--
    Source: Central Texas MLS #552334 Report a problem
    1/1/2025Pending sale$422,900$165/sqft
    Source: Central Texas MLS #552334 Report a problem
    11/15/2024Listed for sale$422,900$165/sqft
    Source: Central Texas MLS #552334 Report a problem
    10/17/2024Pending sale$422,900$165/sqft
    Source: Central Texas MLS #552334 Report a problem
    7/30/2024Listed for sale$422,900$165/sqft
    Source: Central Texas MLS #552334 Report a problem

    Public tax history

    Tax history is unavailable.

    Neighborhood: 76542

    Nearby schools

    GreatSchools rating
    Schools provided by the listing agent
    • District: Killeen ISD

    Source: Central Texas MLS. This data may not be complete. We recommend contacting the local school district to confirm school assignments for this home.

    Get a cash offer in 3 minutes
    Find out how much your home could sell for in as little as 3 minutes with a no-obligation cash offer.
    Estimated market value
    $384,600
    Get a cash offer in 3 minutes
    Find out how much your home could sell for in as little as 3 minutes with a no-obligation cash offer.
    Estimated market value
    $384,600