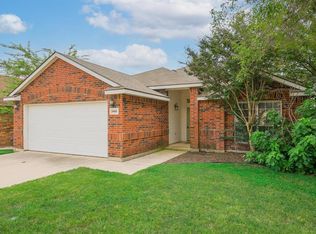
Welcome home to this beautiful updated 4bedrooms and 2baths on a corner lot! With access to Marine Creek Reservoir's walking trails and parks at the end of the street! Beautiful wood laminate floors run throughout the home, and numerous rooms have been freshly painted with inviting modern colors. Spacious kitchen features modern recently painted cabinets along with butcher block countertop. Oversized kitchen island, stainless steel appliances, tons of cabinet space, and an area for seating nook in the breakfast room window. Tons of natural light! Large master bedroom and bath with shower, garden tub and walk-in closet. This home seamlessly combines practical amenities with a peaceful setting, making it the perfect choice for anyone seeking a comfortable and stylish living environment. Don’t miss out on this opportunity to own a beautiful home so close to nature and all the conveniences you need. Schedule your tour today and discover all the wonderful possibilities this property has to offer!
Sold
Price Unknown
5401 Royal Birkdale Dr, Fort Worth, TX 76135
4beds
1,840sqft
Duplex, Single Family Residence
Built in 2001
7,405 Square Feet Lot
$299,600 Zestimate®
$--/sqft
$2,100 Estimated rent
Home value
$299,600
$276,000 - $327,000
$2,100/mo
Zestimate® history
Owner options
List your home for rent
$2,100/mo
Rent Zestimate®
Find your next renter with Zillow Rental Manager. Plus, with online applications, you can quickly screen prospective tenants – for free.
$2,100/mo
Rent Zestimate®
Refinance and save
$360/mo
Est. payment
Refinancing to a lower rate could help reduce your monthly payments and save thousands over the life of the loan.
$360/mo
Est. payment
Explore your selling options
Work with a Zillow partner agent
Leverage their expertise and Zillow's premium Showcase listings to get your home seen by more buyers.
Get startedList with your own agent
Get your home in front of millions of buyers by listing it on Zillow.
Learn how to do itSell it yourself
Take full control of how buyers see your home on Zillow by listing For Sale by Owner (FSBO).
List your homeWhat's special
Tons of natural lightStainless steel appliancesButcher block countertopBeautiful wood laminate floorsLarge master bedroomCorner lotSpacious kitchen
Zillow last checked:
Listing updated:
Listed by:
Anh Bui 0613599 817-771-0314,
Create-360, LLC 817-771-0314
Bought with:
Lisa Rogers
JPAR North Metro
Source: NTREIS,MLS#: 20844125
Facts & features
Interior
Bedrooms & bathrooms
- Bedrooms: 4
- Bathrooms: 2
- Full bathrooms: 2
Primary bedroom
- Features: Ceiling Fan(s), Separate Shower, Walk-In Closet(s)
- Level: First
- Dimensions: 16 x 16
Bedroom
- Features: Ceiling Fan(s), Walk-In Closet(s)
- Level: First
- Dimensions: 16 x 10
Bedroom
- Features: Ceiling Fan(s), Walk-In Closet(s)
- Level: First
- Dimensions: 11 x 11
Bedroom
- Level: First
- Dimensions: 11 x 10
Primary bathroom
- Level: First
- Dimensions: 8 x 11
Breakfast room nook
- Level: First
- Dimensions: 15 x 5
Other
- Level: First
- Dimensions: 11 x 5
Kitchen
- Features: Breakfast Bar, Dual Sinks, Eat-in Kitchen, Kitchen Island
- Level: First
- Dimensions: 15 x 15
Laundry
- Features: Built-in Features
- Level: First
- Dimensions: 7 x 5
Living room
- Features: Ceiling Fan(s), Fireplace
- Level: First
- Dimensions: 15 x 17
Heating
- Central, Natural Gas
Cooling
- Attic Fan, Central Air, Ceiling Fan(s), Electric
Appliances
- Included: Some Gas Appliances, Built-In Gas Range, Dishwasher, Disposal, Plumbed For Gas, Wine Cooler
Features
- Decorative/Designer Lighting Fixtures, Eat-in Kitchen, Open Floorplan, Cable TV, Natural Woodwork, Wired for Sound
- Flooring: Ceramic Tile, Luxury Vinyl Plank
- Has basement: No
- Number of fireplaces: 1
- Fireplace features: Gas, Wood Burning
Interior area
- Total interior livable area: 1,840 sqft
Property
Parking
- Total spaces: 2
- Parking features: Additional Parking, Driveway, Garage Faces Front, Off Street
- Attached garage spaces: 2
- Has uncovered spaces: Yes
Features
- Levels: One
- Stories: 1
- Pool features: None
Lot
- Size: 7,405 Square Feet
Details
- Parcel number: 07338813
Construction
Type & style
- Home type: SingleFamily
- Property subtype: Duplex, Single Family Residence
- Attached to another structure: Yes
Materials
- Foundation: Slab
- Roof: Composition
Condition
- Year built: 2001
Utilities & green energy
- Sewer: Public Sewer
- Water: Public
- Utilities for property: Natural Gas Available, Sewer Available, Separate Meters, Water Available, Cable Available
Community & HOA
Community
- Features: Sidewalks
- Security: Security System, Carbon Monoxide Detector(s), Fire Alarm, Smoke Detector(s)
- Subdivision: Marine Creek Estates Add
HOA
- Has HOA: Yes
- Services included: All Facilities, Association Management, Maintenance Structure
- HOA fee: $360 annually
- HOA name: Texas Star Community Management
- HOA phone: 469-899-1000
Location
- Region: Fort Worth
Financial & listing details
- Tax assessed value: $279,616
- Annual tax amount: $5,526
- Date on market: 2/13/2025
- Cumulative days on market: 96 days
- Listing terms: Cash,Conventional,FHA,VA Loan
- Road surface type: Asphalt
Price history
| Date | Event | Price |
|---|---|---|
| 3/7/2025 | Sold | -- |
Source: NTREIS #20844125 Report a problem | ||
| 2/26/2025 | Pending sale | $309,000$168/sqft |
Source: NTREIS #20844125 Report a problem | ||
| 2/19/2025 | Contingent | $309,000$168/sqft |
Source: NTREIS #20844125 Report a problem | ||
| 2/13/2025 | Listed for sale | $309,000$168/sqft |
Source: NTREIS #20844125 Report a problem | ||
| 2/13/2025 | Listing removed | $309,000$168/sqft |
Source: NTREIS #20778179 Report a problem | ||
| 2/4/2025 | Price change | $309,000-1.6%$168/sqft |
Source: NTREIS #20778179 Report a problem | ||
| 1/6/2025 | Price change | $314,000-1.6%$171/sqft |
Source: NTREIS #20778179 Report a problem | ||
| 11/30/2024 | Price change | $319,000-1.5%$173/sqft |
Source: NTREIS #20778179 Report a problem | ||
| 11/14/2024 | Listed for sale | $324,000+50.7%$176/sqft |
Source: NTREIS #20778179 Report a problem | ||
| 7/24/2020 | Sold | -- |
Source: Agent Provided Report a problem | ||
| 7/7/2020 | Pending sale | $215,000$117/sqft |
Source: Market Experts Realty #14369880 Report a problem | ||
| 6/25/2020 | Listed for sale | $215,000+20.8%$117/sqft |
Source: Market Experts Realty #14369880 Report a problem | ||
| 5/24/2018 | Sold | -- |
Source: Agent Provided Report a problem | ||
| 4/30/2018 | Pending sale | $178,000$97/sqft |
Source: Keller Williams Realty #13811462 Report a problem | ||
| 4/6/2018 | Listed for sale | $178,000$97/sqft |
Source: KELLER WILLIAMS REALTY DENTON #13811462 Report a problem | ||
Public tax history
| Year | Property taxes | Tax assessment |
|---|---|---|
| 2025 | $5,526 -6.2% | $279,616 |
| 2024 | $5,891 -25% | -- |
| 2023 | $7,855 +15.5% | $319,583 +29.8% |
| 2022 | $6,799 +5.1% | $246,259 +9% |
| 2021 | $6,471 +29.3% | $225,956 +10% |
| 2020 | $5,006 -2.4% | $205,450 -0.4% |
| 2019 | $5,129 -8% | $206,236 +13.5% |
| 2018 | $5,575 +8.6% | $181,652 +9.8% |
| 2017 | $5,133 +9.4% | $165,434 +11.1% |
| 2016 | $4,694 +25.9% | $148,955 +27.3% |
| 2015 | $3,728 | $117,000 |
| 2014 | $3,728 | $117,000 +7.9% |
| 2013 | -- | $108,400 +4% |
| 2012 | -- | $104,200 |
| 2011 | -- | $104,200 -1% |
| 2010 | -- | $105,300 -6.2% |
| 2009 | -- | $112,300 -5.6% |
| 2008 | -- | $119,000 +2.9% |
| 2007 | -- | $115,600 +1.9% |
| 2006 | -- | $113,400 |
| 2005 | -- | $113,400 +2.1% |
| 2004 | -- | $111,100 +5.3% |
| 2003 | -- | $105,500 +20.3% |
| 2002 | -- | $87,700 +392.1% |
| 2001 | -- | $17,820 |
| 2000 | -- | $17,820 |
Find assessor info on the county website
Neighborhood: Marine Creek
Nearby homes
- $267,0003 bd2 ba1.5k sqft5405 Royal Birkdale Dr, Fort Worth, TX 76135Off Market
- $342,5004 bd3 ba2.8k sqft5373 Royal Birkdale Dr, Fort Worth, TX 76135Off Market

- $282,8003 bd2 ba2.1k sqft5409 Royal Birkdale Dr, Fort Worth, TX 76135Off Market
- $260,0003 bd2 ba1.5k sqft5408 Kingsknowe Pkwy, Fort Worth, TX 76135Off Market

- $276,5003 bd2 ba1.7k sqft5400 Kingsknowe Pkwy, Fort Worth, TX 76135Off Market
- $275,7003 bd2 ba1.7k sqft5412 Kingsknowe Pkwy, Fort Worth, TX 76135Off Market
- $387,7005 bd3 ba3.5k sqft5369 Royal Birkdale Dr, Fort Worth, TX 76135Off Market
- $271,9003 bd2 ba1.5k sqft5413 Royal Birkdale Dr, Fort Worth, TX 76135Off Market
Nearby schools
GreatSchools rating
- 1/10Marine Creek Elementary SchoolGrades: 1-5Distance: 0.3 mi
- 3/10Lucyle Collins Middle SchoolGrades: 6-8Distance: 1.2 mi
- 2/10Lake Worth High SchoolGrades: 9-12Distance: 0.9 mi
Schools provided by the listing agent
- Elementary: Marinecree
- Middle: Collins
- High: Lake Worth
- District: Lake Worth ISD
Source: NTREIS. This data may not be complete. We recommend contacting the local school district to confirm school assignments for this home.
Get a cash offer in 3 minutes
Find out how much your home could sell for in as little as 3 minutes with a no-obligation cash offer.
Estimated market value
$299,600
Get a cash offer in 3 minutes
Find out how much your home could sell for in as little as 3 minutes with a no-obligation cash offer.
Estimated market value
$299,600
- Texas
- Tarrant County
- Fort Worth
- 76135
- Marine Creek
- 5401 Royal Birkdale Dr
