Skip main navigation
Closed
  • $256,000

    5401 S Millard Ave, Chicago, IL 60632

    5beds
    1,056sqft
    Single Family Residence
    Built in 1962
    5,580 Square Feet Lot
    $256,900 Zestimate®
    $242/sqft
    $2,714 Estimated rent

    Home value

    $256,900

    $234,000 - $283,000

    $2,714/mo

    Zestimate® history
    Loading
    Loading...

    Owner options

    List your home for rent

    $2,714/mo

    Rent Zestimate®

    Find your next renter with Zillow Rental Manager. Plus, with online applications, you can quickly screen prospective tenants – for free.

    Learn more

    $2,714/mo

    Rent Zestimate®

    Refinance and save

    $1,888/mo

    Est. payment

    Refinancing to a lower rate could help reduce your monthly payments and save thousands over the life of the loan.

    See today's rates

    $1,888/mo

    Est. payment

    Explore your selling options

    Work with a Zillow partner agent

    Leverage their expertise and Zillow's premium Showcase listings to get your home seen by more buyers.

    Get started

    List with your own agent

    Get your home in front of millions of buyers by listing it on Zillow.

    Learn how to do it

    Sell it yourself

    Take full control of how buyers see your home on Zillow by listing For Sale by Owner (FSBO).

    List your home

    What's special

    Fenced backyardCorner lotSpacious eat-in kitchenBuilt-in bar
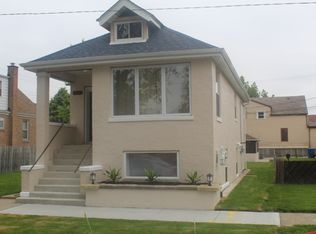
    MULTIPLE OFFERS. Highest and best called for. All offers are due no later than 6pm on Monday July 20th. Brick Ranch Near Midway Airport with Finished Basement, Corner Lot & Renovation Potential Looking for a brick ranch near Midway Airport with easy access to downtown Chicago? Welcome to 5401 S. Millard Ave. in Chicago's West Elsdon neighborhood. This mid-century home is a great opportunity for buyers who want to renovate, invest, or create a home that fits their style. Enjoy a location with quick access to Midway Airport, I-55, and other major highways, making commuting simple. This home offers 3 bedrooms, 2 bathrooms, a spacious eat-in kitchen, and a finished basement with a rec room, built-in bar, full bath, and two additional rooms that can be used as bedrooms, a home office, workout space, or hobby rooms. Hardwood floors under the carpet. Outside, the generous corner lot features a fenced backyard, a concrete paver patio for relaxing or entertaining, and a detached 2-car garage. Picture enjoying quiet mornings in your backyard while planning your next project. Built with solid mid-century construction, this home is ready for its next chapter.

    Zillow last checked:

    Listing updated:

    Listed by:

    Kristina Klein 815-922-8144,

    Village Realty Inc

    Bought with:

    Randy Servin

    RE/MAX Partners

    Source: MRED as distributed by MLS GRID,MLS#: 12706000MLS Logo

    Facts & features

    Interior

    Bedrooms & bathrooms
    • Bedrooms: 5
    • Bathrooms: 2
    • Full bathrooms: 2
    Rooms
    • Room types: Bedroom 5, Recreation Room
    Primary bedroom
    • Features: Flooring (Carpet)
    • Level: Main
    • Area: 120 Square Feet
    • Dimensions: 12X10
    Bedroom 2
    • Features: Flooring (Carpet)
    • Level: Main
    • Area: 132 Square Feet
    • Dimensions: 12X11
    Bedroom 3
    • Features: Flooring (Carpet)
    • Level: Main
    • Area: 110 Square Feet
    • Dimensions: 10X11
    Bedroom 4
    • Features: Flooring (Carpet)
    • Level: Basement
    • Area: 110 Square Feet
    • Dimensions: 10X11
    Bedroom 5
    • Features: Flooring (Tile)
    • Level: Basement
    • Area: 99 Square Feet
    • Dimensions: 11X9
    Bar entertainment
    • Features: Flooring (Carpet)
    • Level: Basement
    • Area: 54 Square Feet
    • Dimensions: 9X6
    Dining room
    • Features: Flooring (Vinyl)
    • Level: Main
    • Area: 90 Square Feet
    • Dimensions: 10X9
    Kitchen
    • Features: Kitchen (Eating Area-Table Space), Flooring (Vinyl)
    • Level: Main
    • Area: 104 Square Feet
    • Dimensions: 8X13
    Laundry
    • Level: Basement
    • Area: 169 Square Feet
    • Dimensions: 13X13
    Living room
    • Features: Flooring (Carpet)
    • Level: Main
    • Area: 192 Square Feet
    • Dimensions: 12X16
    Recreation room
    • Features: Flooring (Carpet)
    • Level: Basement
    • Area: 594 Square Feet
    • Dimensions: 27X22
    Heating
    • Natural Gas
    Cooling
    • Window Unit(s)
    Appliances
    • Included: Range, Dishwasher, Refrigerator, Washer, Dryer
    Features
    • Basement: Finished,Full
    Interior area
    • Total structure area: 0
    • Total interior livable area: 1,056 sqft

    Property

    Parking
    • Total spaces: 2
    • Parking features: Concrete, Yes, Garage Owned, Detached, Garage
    • Garage spaces: 2
    Accessibility
    • Accessibility features: No Disability Access
    Lot
    • Size: 5,580 Square Feet
    • Dimensions: 124x45
    Details
    • Parcel number: 19113330360000
    • Special conditions: None

    Construction

    Type & style
    • Home type: SingleFamily
    • Architectural style: Ranch
    • Property subtype: Single Family Residence
    Materials
    • Brick
    • Roof: Asphalt
    Condition
    • New construction: No
    • Year built: 1962

    Utilities & green energy

    • Sewer: Public Sewer
    • Water: Lake Michigan

    Community & HOA

    Community
    • Subdivision: Eldson
    HOA
    • Services included: None
    Location
    • Region: Chicago

    Financial & listing details

    • Price per square foot: $242/sqft
    • Tax assessed value: $220,000
    • Annual tax amount: $652
    • Date on market: 7/18/2026
    • Listing terms: Conventional
    • Ownership: Fee Simple

    Price history

    DateEventPrice
    8/24/2026Sold$256,000+11.3%$242/sqft
    Source: MRED as distributed by MLS GRID #12706000 Report a problem
    8/20/2026Pending sale$230,000$218/sqft
    Source: MRED as distributed by MLS GRID #12706000 Report a problem
    7/22/2026Contingent$230,000$218/sqft
    Source: MRED as distributed by MLS GRID #12706000 Report a problem
    7/18/2026Listed for sale$230,000$218/sqft
    Source: MRED as distributed by MLS GRID #12706000 Report a problem

    Public tax history

    YearProperty taxesTax assessment
    2024$652 -5.5%$22,000 +22.2%
    2023$690 -0.6%$18,000
    2022$694 +5.6%$18,000
    2021$657 -3.7%$18,000 +4.6%
    2020$682 +0.3%$17,203 -11%
    2019$680 +1.5%$19,330
    2018$670 -6.6%$19,330 +21.9%
    2017$717 -36.9%$15,851
    2016$1,137 +4%$15,851
    2015$1,093 +0.8%$15,851 +2.8%
    2014$1,085 -0.4%$15,414
    2013$1,089 +6.8%$15,414
    2012$1,019 +4.2%$15,414 -26.4%
    2011$978 +10.6%$20,935
    2010$885 +6.5%$20,935
    2009$831 -6.5%$20,935 -9.1%
    2008$888 -8.6%$23,033
    2007$972 -5.8%$23,033
    2006$1,032 -12.9%$23,033 +41%
    2005$1,185 -5.6%$16,337
    2004$1,256 -7.1%$16,337
    2003$1,351 -11.6%$16,337 +35.7%
    2002$1,529 -12.8%$12,039
    2001$1,753 -6.1%$12,039
    2000$1,866 $12,039 +3.7%
    1999$1,866 $11,612
    Find assessor info on the county website

    Neighborhood: West Elsdon

    Nearby schools

    GreatSchools rating
    Schools provided by the listing agent
    • District: 299

    Source: MRED as distributed by MLS GRID. This data may not be complete. We recommend contacting the local school district to confirm school assignments for this home.

    Get a cash offer in 3 minutes
    Find out how much your home could sell for in as little as 3 minutes with a no-obligation cash offer.
    Estimated market value
    $256,900
    Get a cash offer in 3 minutes
    Find out how much your home could sell for in as little as 3 minutes with a no-obligation cash offer.
    Estimated market value
    $256,900