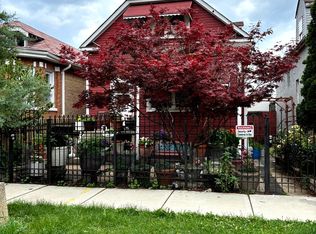
Charming Chicago Home with Convenient Transit Access. Welcome to 5401 S. Richmond St., a well-maintained brick bungalow home in the heart of Chicago's vibrant Southwest Side. This property offers the perfect blend of neighborhood charm and everyday convenience, located just minutes from the Orange Line's Western Station, providing quick access to Downtown Chicago, Midway Airport, and beyond. The station is approximately one mile away. Enjoy your morning coffee with nearby variety of local restaurants, shops, and neighborhood amenities just a short drive away. The home features 6 bedrooms, 3 bathrooms, a functional layout, and a detached garage, making it an excellent opportunity for homeowners and investors alike. Whether you're a commuter seeking easy transit access or a buyer looking for a convenient location close to shopping, dining, and transportation, this property delivers exceptional value in a growing Chicago neighborhood.
21 days
|
569
|
52
|
Zillow last checked:
Listing updated:
Listed by:
CJ Jimenez773-484-3218,
Compass,
Pedro Santoyo773-344-8012,
Compass
Source: MRED as distributed by MLS GRID,MLS#: 12683293

Facts & features
Interior
Bedrooms & bathrooms
Bedrooms: 6
Bathrooms: 3
Full bathrooms: 3
Rooms
Room types: Bedroom 5, Bedroom 6
Primary bedroom
Level: Main
Area: 160 Square Feet
Dimensions: 10X16
Bedroom 2
Level: Main
Area: 120 Square Feet
Dimensions: 10X12
Bedroom 3
Level: Second
Area: 336 Square Feet
Dimensions: 14X24
Bedroom 4
Level: Second
Area: 224 Square Feet
Dimensions: 14X16
Bedroom 5
Level: Basement
Area: 224 Square Feet
Dimensions: 14X16
Bedroom 6
Level: Basement
Area: 168 Square Feet
Dimensions: 14X12
Dining room
Level: Main
Area: 180 Square Feet
Dimensions: 12X15
Family room
Level: Basement
Area: 440 Square Feet
Dimensions: 20X22
Kitchen
Features: Kitchen (Island)
Level: Main
Area: 144 Square Feet
Dimensions: 12X12
Laundry
Level: Basement
Area: 60 Square Feet
Dimensions: 10X6
Living room
Level: Main
Area: 260 Square Feet
Dimensions: 20X13
Heating
Natural Gas
Cooling
Central Air
Appliances
Included: Double Oven, Microwave, Refrigerator, Cooktop, Range Hood
Laundry: In Unit
Features
Basement: Finished,Full
Attic: Finished
Interior area
Total structure area: 0
Total interior livable area: 1,216 sqft
Property
Parking
Total spaces: 2
Parking features: Garage Door Opener, Yes, Garage Owned, Detached, Garage
Garage spaces: 2
Has uncovered spaces: Yes
Accessibility
Accessibility features: No Disability Access
Features
Stories: 1.5
Lot
Size: 3,750 Square Feet
Dimensions: 30X125
Details
Parcel number: 19123290010000
Special conditions: None
Construction
Type & style
Home type: SingleFamily
Architectural style: Bungalow
Property subtype: Single Family Residence
Materials
Brick
Roof: Asphalt
Condition
New construction: No
Year built: 1924
Utilities & green energy
Sewer: Public Sewer
Water: Lake Michigan
Community & HOA
HOA
Services included: None
Location
Region: Chicago
Financial & listing details
Price per square foot: $296/sqft
Tax assessed value: $200,010
Annual tax amount: $1,156
Date on market: 6/19/2026
Ownership: Fee Simple
Estimated market value
Zestimate®
$365,400
Estimated sales range
$347,000 - $384,000
Rent Zestimate®
$3,348/mo
Price history
Date
Event
Price
6/26/2026
Contingent
$360,000$296/sqft
Source: MRED as distributed by MLS GRID #12683293Report a problem
6/19/2026
Listed for sale
$360,000+291.3%$296/sqft
Source: MRED as distributed by MLS GRID #12683293Report a problem
Explore the cost of this home by adjusting the details. Changes won't be saved.
Principal & interest
$1,547
Mortgage insurance
$0
Property taxes
$170
Home insurance
$105
HOA fees
$0
Utilities
Not included
All calculations are estimates and provided by Zillow, Inc. for informational purposes only. Actual amounts may vary.
HOA fees may include property taxes on listings classified as Co-Ops. Contact the listing agent and/or owner for fee details.
Mortgage interest rates are dependent on a number of factors, including credit score, down payment, and repayment length. Interest rate data provided by Zillow Group Marketplace, Inc. as of 1/1/1970 from various mortgage lenders with which we have lead or other similar arrangements; the Estimated Payment is an average of those rates.
See how much you could borrow to make a competitive offer.
Source: MRED as distributed by MLS GRID. This data may not be complete. We recommend contacting the local school district to confirm school assignments for this home.