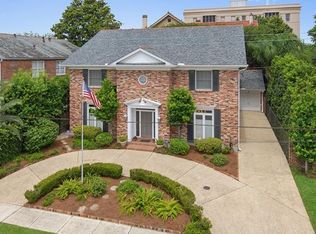
Luxury on the avenue awaits you in this gorgeous home on historic tree-lined St. Charles Ave. Inviting Center Hall Foyer with pretty wood floors opens to Formal Living and Dining Rooms plus has a light filled view of your rear yard and pool. Drive up your gated driveway, park under your porte-cachere and walk directly into your den! Well appointed galley kitchen with tons of counter space. Enjoy coffee, cocktails and the rhythm of the city from your bright sunroom overlooking walled garden. Primary Bedroom Suite is spacious as are the 3 additional bedrooms. The laundry room is also a library/office space. Entertain by the pool and covered patio. Enjoy walking to Audubon Park, Danneel Park, JCC, Mardi Gras Parades, Freret Street, all the neighborhood schools and Streetcar! Amazing Uptown Home and Location!
Closed
Price Unknown
5401 Saint Charles Ave, New Orleans, LA 70115
4beds
3,940sqft
Single Family Residence
Built in 1924
7,461 Square Feet Lot
$1,984,300 Zestimate®
$--/sqft
$7,308 Estimated rent
Home value
$1,984,300
$1.77M - $2.24M
$7,308/mo
Zestimate® history
Owner options
List your home for rent
$7,308/mo
Rent Zestimate®
Find your next renter with Zillow Rental Manager. Plus, with online applications, you can quickly screen prospective tenants – for free.
$7,308/mo
Rent Zestimate®
Refinance and save
Refinancing to a lower rate could help reduce your monthly payments and save thousands over the life of the loan.
Explore your selling options
Work with a Zillow partner agent
Leverage their expertise and Zillow's premium Showcase listings to get your home seen by more buyers.
Get startedList with your own agent
Get your home in front of millions of buyers by listing it on Zillow.
Learn how to do itSell it yourself
Take full control of how buyers see your home on Zillow by listing For Sale by Owner (FSBO).
List your homeWhat's special
Zillow last checked:
Listing updated:
Listed by:
Kay Randels 504-451-8537,
Compass Uptown (LATT07)
Bought with:
August Propersi
Compass Uptown-Maple St (LATT28)
Source: GSREIN,MLS#: 2450414
Facts & features
Interior
Bedrooms & bathrooms
- Bedrooms: 4
- Bathrooms: 4
- Full bathrooms: 3
- 1/2 bathrooms: 1
Primary bedroom
- Description: Flooring: Wood
- Level: Upper
- Dimensions: 16.3000 x 20.2000
Bedroom
- Description: Flooring: Carpet
- Level: Upper
- Dimensions: 16.3000 x 12.0000
Bedroom
- Description: Flooring: Carpet
- Level: Upper
- Dimensions: 16.3000 x 17.4000
Bedroom
- Description: Flooring: Carpet
- Level: Upper
- Dimensions: 10.7000 x 13.5000
Breakfast room nook
- Description: Flooring: Tile
- Level: Lower
- Dimensions: 8.5000 x 9.0000
Den
- Description: Flooring: Tile
- Level: Lower
- Dimensions: 15.1000 x 21.4000
Dining room
- Description: Flooring: Wood
- Level: Lower
- Dimensions: 18.8000 x 21.5000
Foyer
- Description: Flooring: Wood
- Level: Lower
- Dimensions: 16.8000 x 9.0000
Kitchen
- Description: Flooring: Tile
- Level: Lower
- Dimensions: 8.9000 x 21.5000
Laundry
- Description: Flooring: Wood
- Level: Upper
- Dimensions: 12.1000 x 9.1000
Living room
- Description: Flooring: Wood
- Level: Lower
- Dimensions: 16.3000 x 21.5000
Sunroom
- Description: Flooring: Tile
- Level: Lower
- Dimensions: 19.5000 x 7.7000
Heating
- Central, Multiple Heating Units
Cooling
- Central Air, 2 Units
Appliances
- Included: Cooktop, Dryer, Dishwasher, Disposal, Microwave, Oven, Refrigerator, Wine Cooler, Washer
Features
- Ceiling Fan(s), Granite Counters, Pantry, Stainless Steel Appliances, Cable TV
- Has fireplace: Yes
- Fireplace features: Gas
Interior area
- Total structure area: 4,943
- Total interior livable area: 3,940 sqft
Property
Parking
- Parking features: Covered, Carport, Two Spaces
- Has carport: Yes
Features
- Levels: Two
- Stories: 2
- Patio & porch: Concrete, Covered, Porch
- Exterior features: Fence, Porch
- Pool features: In Ground
Lot
- Size: 7,461 Square Feet
- Dimensions: 93/90 x 95/70
- Features: Corner Lot, City Lot, Oversized Lot
Details
- Additional structures: Shed(s)
- Parcel number: 614307715
- Special conditions: None
Construction
Type & style
- Home type: SingleFamily
- Architectural style: Traditional
- Property subtype: Single Family Residence
Materials
- Brick
- Foundation: Raised, Slab
- Roof: Slate
Condition
- Excellent
- Year built: 1924
Utilities & green energy
- Sewer: Public Sewer
- Water: Public
Community & HOA
Community
- Security: Security System, Smoke Detector(s)
HOA
- Has HOA: No
Location
- Region: New Orleans
Financial & listing details
- Tax assessed value: $1,502,300
- Annual tax amount: $19,829
- Date on market: 5/28/2024
Price history
| Date | Event | Price |
|---|---|---|
| 7/19/2024 | Sold | -- |
Source:  GSREIN #2450414 Report a problem GSREIN #2450414 Report a problem | ||
| 6/7/2024 | Pending sale | $1,650,000$419/sqft |
Source: GSREIN #2450414 Report a problem | ||
| 5/28/2024 | Listed for sale | $1,650,000$419/sqft |
Source: GSREIN #2450414 Report a problem | ||
Public tax history
| Year | Property taxes | Tax assessment |
|---|---|---|
| 2026 | $19,829 | $150,230 |
| 2025 | $19,829 +3.2% | $150,230 |
| 2024 | $19,211 +11.2% | $150,230 +15.9% |
| 2023 | $17,277 -2.1% | $129,590 +4% |
| 2022 | $17,646 -6% | $124,600 -3.9% |
| 2021 | $18,771 +14.7% | $129,590 +16% |
| 2020 | $16,369 -3% | $111,690 |
| 2019 | $16,874 +3.2% | $111,690 -7.5% |
| 2018 | $16,343 | $120,780 |
| 2017 | $16,343 -9.4% | $120,780 +50.7% |
| 2016 | $18,031 +56% | $80,120 |
| 2015 | $11,556 | $80,120 |
| 2014 | $11,556 +2% | $80,120 |
| 2013 | $11,330 | $80,120 +10.8% |
| 2012 | -- | $72,340 |
| 2011 | -- | $72,340 |
| 2010 | -- | $72,340 |
| 2009 | -- | $72,340 -9.3% |
| 2007 | -- | $79,800 +54.5% |
| 2006 | -- | $51,650 +11.5% |
| 2004 | -- | $46,310 +23% |
| 2002 | -- | $37,650 |
| 2001 | -- | $37,650 |
| 2000 | -- | $37,650 |
Find assessor info on the county website
Neighborhood: Audubon
Nearby homes
- $430,0002 bd2 ba1.1k sqft5421 Saint Charles Ave APT 1A, New Orleans, LA 70115Off Market

- $1,263,2004 bd4 ba3.3k sqft1616 Jefferson Ave, New Orleans, LA 70115Off Market
- $2,977,7006 bd9 ba8.6k sqft5411 Saint Charles Ave, New Orleans, LA 70115Off Market
- $1,264,2003 bd3 ba3.3k sqft1626 Jefferson Ave, New Orleans, LA 70115Off Market
- $--3 bd2 ba1.2k sqft5355 Saint Charles Ave APT 204, New Orleans, LA 70115Off Market
- $--3 bd2 ba1.2k sqft5355 Saint Charles Ave APT 104, New Orleans, LA 70115Off Market
- $--2 bd2 ba1.3k sqft5355 Saint Charles Ave APT 203, New Orleans, LA 70115Off Market
- $--2 bd2 ba1.3k sqft5355 Saint Charles Ave #103, New Orleans, LA 70115Off Market
Nearby schools
GreatSchools rating
- 7/10Benjamin Franklin Elementary Math And ScienceGrades: PK-8Distance: 0.4 mi
- NANew Orleans Charter Science And Mathematics High SchoolGrades: 9-12Distance: 0.3 mi
- 8/10Mary McLeod Bethune Elementary School of Literature & TechnologyGrades: PK-8Distance: 5.7 mi
Get a cash offer in 3 minutes
Find out how much your home could sell for in as little as 3 minutes with a no-obligation cash offer.
Estimated market value
$1,984,300
Get a cash offer in 3 minutes
Find out how much your home could sell for in as little as 3 minutes with a no-obligation cash offer.
Estimated market value
$1,984,300
- Louisiana
- Orleans Parish
- New Orleans
- 70115
- Audubon
- 5401 Saint Charles Ave
Nearby cities
Nearby neighborhoods
Nearby zip codes
Other New Orleans Topics
