***Back on the market to no fault of the sellers!!* ** Brand new roof just installed!*** Well maintained 3-bedroom home with dedicated office and 2.5 baths, located in a gated community within the Mustang School District. This home offers an open-concept floor plan with crown molding, neutral finishes, and abundant natural light. The spacious living area features a tray ceiling, recessed lighting, and a stone fireplace, creating a warm and inviting space.
The kitchen is designed for both style and function, featuring granite countertops, stainless steel appliances, a center island, and a breakfast bar to round things out. The primary suite serves as a private retreat with a tray ceiling, large windows, dual vanities, a soaking tub, separate shower, and walk-in closet. Two additional bedrooms and a flexible office provide room for family, guests, or workspace.
Enjoy outdoor living with an extended covered patio overlooking the large backyard. A storage shed offers extra space, while the three-car garage provides ample parking and storage. The post-tension slab is precut for an in-ground storm shelter, offering peace of mind during Oklahoma weather.
Neighborhood amenities include a community park and large pond, perfect for recreation and evening walks. Conveniently located near schools, shopping, dining, and major highways, this property combines comfort, security, and convenience.
Key Features:
• 3 bedrooms + office, 2.5 baths
• Open-concept living with stone fireplace
• Kitchen with granite countertops, island, and stainless steel appliances
• Primary suite with spa-style bath and walk-in closet
• Covered patio with a wonderful greenbelt view.
• Large backyard storage shed
• Post-tension slab precut for in-ground storm shelter
• Gated community with park and large stocked pond
• Mustang Schools
Sold for $342,500
$342,500
5401 Saint James Pl, Oklahoma City, OK 73179
3beds
2,144sqft
Single Family Residence
Built in 2015
0.25 Acres Lot
$345,300 Zestimate®
$160/sqft
$2,133 Estimated rent
Home value
$345,300
$328,000 - $366,000
$2,133/mo
Zestimate® history
Owner options
List your home for rent
$2,133/mo
Rent Zestimate®
Find your next renter with Zillow Rental Manager. Plus, with online applications, you can quickly screen prospective tenants – for free.
$2,133/mo
Rent Zestimate®
Refinance and save
$2,245/mo
Est. payment
Refinancing to a lower rate could help reduce your monthly payments and save thousands over the life of the loan.
$2,245/mo
Est. payment
Explore your selling options
Work with a Zillow partner agent
Leverage their expertise and Zillow's premium Showcase listings to get your home seen by more buyers.
Get startedList with your own agent
Get your home in front of millions of buyers by listing it on Zillow.
Learn how to do itSell it yourself
Take full control of how buyers see your home on Zillow by listing For Sale by Owner (FSBO).
List your homeWhat's special
Walk-in closetLarge backyardStone fireplacePrimary suiteDual vanitiesSeparate showerSoaking tub
Zillow last checked:
Listing updated:
Listed by:
Bruce Maness 405-802-2504,
Epique Realty,
Dora Maness 405-408-1392,
Epique Realty
Bought with:
Sherry Stetson, 143642
Stetson Bentley
Source: MLSOK/OKCMAR as distributed by MLS GRID,MLS#: 1182118
Facts & features
Interior
Bedrooms & bathrooms
- Bedrooms: 3
- Bathrooms: 3
- Full bathrooms: 2
- 1/2 bathrooms: 1
Heating
- Central
Cooling
- Has cooling: Yes
Appliances
- Included: Dishwasher, Disposal, Microwave, Water Heater, Free-Standing Gas Oven, Free-Standing Gas Range
- Laundry: Laundry Room
Features
- Ceiling Fan(s), Combo Woodwork
- Flooring: Laminate, Tile
- Windows: Window Treatments, Double Pane Windows
- Number of fireplaces: 1
- Fireplace features: Masonry
Interior area
- Total structure area: 2,144
- Total interior livable area: 2,144 sqft
Property
Parking
- Total spaces: 3
- Parking features: Concrete
- Garage spaces: 3
Features
- Levels: One
- Stories: 1
- Patio & porch: Patio, Porch
- Exterior features: Rain Gutters
- Has spa: Yes
- Spa features: Bath
Lot
- Size: 0.25 Acres
- Features: Cul-De-Sac, Interior Lot
Details
- Additional structures: Outbuilding, Workshop
- Parcel number: 5401NONEStJames73179
- Special conditions: Kickout Clause
Construction
Type & style
- Home type: SingleFamily
- Architectural style: Contemporary,Traditional
- Property subtype: Single Family Residence
Materials
- Brick & Frame
- Foundation: Slab
- Roof: Composition
Condition
- Year built: 2015
Details
- Builder model: Yes
- Builder name: Allen Homes
Utilities & green energy
- Utilities for property: Cable Available, High Speed Internet, Public
Community & HOA
HOA
- Has HOA: Yes
- Services included: Gated Entry, Maintenance, Common Area Maintenance
- HOA fee: $500 annually
Location
- Region: Oklahoma City
Financial & listing details
- Price per square foot: $160/sqft
- Tax assessed value: $324,812
- Annual tax amount: $4,224
- Date on market: 8/22/2025
- Listing terms: Cash,Conventional,Sell FHA or VA
- Electric utility on property: Yes
Price history
| Date | Event | Price |
|---|---|---|
| 12/12/2025 | Sold | $342,500-2.1%$160/sqft |
Source:  MLSOK/OKCMAR as distributed by MLS GRID #1182118 Report a problem MLSOK/OKCMAR as distributed by MLS GRID #1182118 Report a problem | ||
| 11/25/2025 | Pending sale | $350,000$163/sqft |
Source: MLSOK/OKCMAR as distributed by MLS GRID #1182118 Report a problem | ||
| 11/15/2025 | Listed for sale | $350,000$163/sqft |
Source: MLSOK/OKCMAR as distributed by MLS GRID #1182118 Report a problem | ||
| 11/7/2025 | Pending sale | $350,000$163/sqft |
Source: MLSOK/OKCMAR as distributed by MLS GRID #1182118 Report a problem | ||
| 10/31/2025 | Listed for sale | $350,000$163/sqft |
Source: MLSOK/OKCMAR as distributed by MLS GRID #1182118 Report a problem | ||
| 9/21/2025 | Pending sale | $350,000$163/sqft |
Source: MLSOK/OKCMAR as distributed by MLS GRID #1182118 Report a problem | ||
| 8/22/2025 | Listed for sale | $350,000+31%$163/sqft |
Source: MLSOK/OKCMAR as distributed by MLS GRID #1182118 Report a problem | ||
| 9/24/2015 | Sold | $267,250$125/sqft |
Source: MLSOK/OKCMAR as distributed by MLS GRID #595390 Report a problem | ||
| 6/17/2015 | Listed for sale | $267,250+385.9%$125/sqft |
Source: AllenStyle Homes Report a problem | ||
| 8/28/2014 | Sold | $55,000$26/sqft |
Source: Public Record Report a problem | ||
Public tax history
| Year | Property taxes | Tax assessment |
|---|---|---|
| 2025 | $4,487 +6.2% | $35,728 +5% |
| 2024 | $4,224 +7.1% | $34,027 +5% |
| 2023 | $3,944 +3.5% | $32,407 +5% |
| 2022 | $3,810 +5.5% | $30,863 +5% |
| 2021 | $3,613 +3.8% | $29,394 +5% |
| 2020 | $3,481 +29% | $27,995 -2.7% |
| 2019 | $2,699 +2.1% | $28,765 +2.1% |
| 2018 | $2,642 -25.8% | $28,160 -1.2% |
| 2017 | $3,559 | $28,489 +0.8% |
| 2016 | $3,559 +0.6% | $28,269 +5453.8% |
| 2015 | $3,538 | $509 |
Find assessor info on the county website
Neighborhood: 73179
Nearby homes
- $431,5004 bd3 ba2.7k sqft5405 Saint James Pl, Oklahoma City, OK 73179Off Market
- $416,5005 bd3 ba2.7k sqft5405 St James Pl, Oklahoma City, OK 73179Off Market
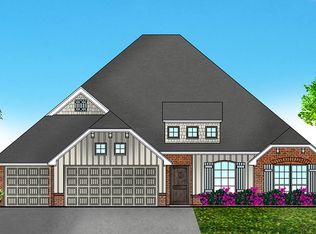
- $387,2003 bd2 ba2.3k sqft5400 Saint James Pl, Oklahoma City, OK 73179Off Market

- $370,4003 bd2 ba2.2k sqft5409 Saint James Pl, Oklahoma City, OK 73179Off Market
- $1,700-- bd-- ba-- sqft5709 Shiloh Blvd, Oklahoma City, OK 73179Off Market
- $532,4003 bd4 ba3.4k sqft5600 Creekmore Dr, Oklahoma City, OK 73179Off Market
- $407,0003 bd2 ba2.2k sqft5404 Saint James Pl, Oklahoma City, OK 73179Off Market
- $376,1004 bd3 ba2.4k sqft5413 Saint James Pl, Oklahoma City, OK 73179Off Market
Nearby schools
GreatSchools rating
- 7/10Prairie View Elementary SchoolGrades: PK-4Distance: 0.6 mi
- 9/10Mustang North Middle SchoolGrades: 7-8Distance: 3.9 mi
- 8/10Mustang High SchoolGrades: 9-12Distance: 3.9 mi
Schools provided by the listing agent
- Elementary: Prairie View ES
- Middle: Mustang Central MS
- High: Mustang HS
Source: MLSOK/OKCMAR as distributed by MLS GRID. This data may not be complete. We recommend contacting the local school district to confirm school assignments for this home.
Get a cash offer in 3 minutes
Find out how much your home could sell for in as little as 3 minutes with a no-obligation cash offer.
Estimated market value
$345,300
Get a cash offer in 3 minutes
Find out how much your home could sell for in as little as 3 minutes with a no-obligation cash offer.
Estimated market value
$345,300
- Oklahoma
- Oklahoma County
- Oklahoma City
- 73179
- 5401 Saint James Pl
Nearby cities
Nearby neighborhoods
Nearby zip codes
Other Oklahoma City Topics
