Skip main navigation
For sale
  • $315,000

    5401 Solaris Dr, Chesterfield, VA 23832

    3beds
    1,490sqft
    : 
    $1,975/mo
    Get pre-qualified
    Single Family Residence
    Built in 1980
    0.27 Acres Lot
    $312,500 Zestimate®
    $211/sqft
    $-- HOA

    What's special

    Fully fenced backyardFreshly re-stained deckMature shade treesFreshly painted interiorUpdated light fixturesCorner lot
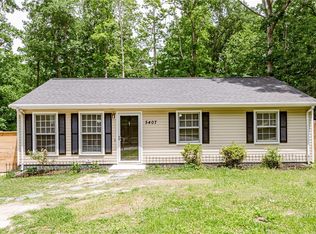
    Tucked beneath mature shade trees on a corner lot in Sunnybrook, this move-in-ready two-story home offers comfort, flexibility, and value with no HOA. Whether you’re purchasing your first home, looking to downsize, or searching for a rental property to add to your investment portfolio, this home offers plenty of possibilities. Step inside to a freshly painted interior featuring LVP flooring throughout the main living areas, updated light fixtures, and a bright living room with two front windows. The adjoining dining room creates an easy flow for everyday living and entertaining. Just beyond the laundry area, a separate family room offers even more living space and is anchored by a brick fireplace with mantel and crown molding. Off the family room, you’ll also find a dedicated storage area with its own exterior door, providing convenient access and additional functionality. The eat-in kitchen features crisp white shaker cabinetry, tile backsplash, countertops, and space for casual dining. LVT flooring extends through the kitchen, laundry room, and half bath, while access to the rear deck makes it easy to enjoy meals, gatherings, or quiet evenings outdoors. Upstairs, you’ll find brand-new carpet throughout the bedrooms and LVT flooring in the full bathroom. The spacious primary bedroom includes a walk-in closet, ceiling fan, and a separate built-in vanity area that could also be converted into additional closet or storage space. Two additional bedrooms provide flexibility for family, guests, a home office, or hobbies. Outside, enjoy a fully fenced backyard, mature trees, a freshly re-stained deck, and a driveway refreshed with new gravel. The home has also been power washed, adding to its clean, well-maintained. Fresh, move-in ready, and full of possibilities—make it your first home, your next home, or your next investment.
    4 days
    628
    65

    Zillow last checked:

    Listing updated:

    Listed by:

    Nicole Reed info@nicolereedrealestate.com,

    Real Broker LLC 855-450-0442

    Source: CVRMLS,MLS#: 2622791MLS LogoOriginating MLS: Central Virginia Regional MLS

      Facts & features

      Interior

      Bedrooms & bathrooms
      • Bedrooms: 3
      • Bathrooms: 2
      • Full bathrooms: 1
      • 1/2 bathrooms: 1
      Primary bedroom
      • Description: carpet, vanity, ceiling fan, walk-in closet
      • Level: Second
      • Dimensions: 13.10 x 10.9
      Bedroom 2
      • Description: Carpet, ceiling fan, closet, blinds
      • Level: Second
      • Dimensions: 8.6 x 12.4
      Bedroom 3
      • Description: Carpet, ceiling fan, closet, blinds
      • Level: Second
      • Dimensions: 10.3 x 8.11
      Dining room
      • Description: LVP, chandelier, exterior door to rear yard
      • Level: First
      • Dimensions: 9.5 x 12.2
      Family room
      • Description: LVP, brick fireplace, wood burning, crown molding
      • Level: First
      • Dimensions: 11.3 x 15.1
      Foyer
      • Description: Ceramic tile, coat closet
      • Level: First
      • Dimensions: 5.10 x 11.3
      Other
      • Description: Tub & Shower
      • Level: Second
      Half bath
      • Level: First
      Kitchen
      • Description: Ceramic tile,white shaker cabinet,laminate counter
      • Level: First
      • Dimensions: 10.0 x 11.10
      Laundry
      • Description: Main-level, ceramic tile, wire shelving,W/D hookup
      • Level: First
      • Dimensions: 5.3 x 8.5
      Living room
      • Description: Luxury vinyl plank,two front windows,open to foyer
      • Level: First
      • Dimensions: 16.0 x 11.3
      Heating
      • Electric, Heat Pump
      Cooling
      • Central Air
      Appliances
      • Included: Electric Water Heater, Microwave, Refrigerator, Stove
      • Laundry: Washer Hookup, Dryer Hookup
      Features
      • Ceiling Fan(s), Dining Area, Eat-in Kitchen, Fireplace, Laminate Counters
      • Flooring: Carpet, Vinyl
      • Windows: Thermal Windows
      • Has basement: No
      • Attic: Access Only
      • Number of fireplaces: 1
      • Fireplace features: Vented
      Interior area
      • Total interior livable area: 1,490 sqft
      • Finished area above ground: 1,490
      • Finished area below ground: 0

      Property

      Parking
      • Parking features: Driveway, Off Street, Unpaved
      • Has uncovered spaces: Yes
      Features
      • Levels: Two
      • Stories: 2
      • Patio & porch: Deck
      • Exterior features: Deck, Unpaved Driveway
      • Pool features: None
      • Fencing: Chain Link,Fenced
      Lot
      • Size: 0.27 Acres
      Details
      • Parcel number: 746677483000000
      • Zoning description: R9

      Construction

      Type & style
      • Home type: SingleFamily
      • Architectural style: Two Story
      • Property subtype: Single Family Residence
      Materials
      • Frame, Vinyl Siding
      • Foundation: Slab
      Condition
      • Resale
      • New construction: No
      • Year built: 1980

      Utilities & green energy

      • Sewer: Public Sewer
      • Water: Public

      Community & HOA

      Community
      • Subdivision: Sunnybrook
      Location
      • Region: Chesterfield

      Financial & listing details

      • Price per square foot: $211/sqft
      • Tax assessed value: $302,600
      • Annual tax amount: $2,693
      • Date on market: 8/25/2026
      • Ownership: Individuals
      • Ownership type: Sole Proprietor

        Estimated market value

        $312,500

        $297,000 - $328,000

        $2,179/mo

        Price history

        DateEventPrice
        8/26/2026Listed for sale$315,000+50.7%$211/sqft
        Source: CVRMLS #2622791 Report a problem
        6/29/2020Sold$209,000+2%$140/sqft
        Source: CVRMLS #2015845 Report a problem
        5/30/2020Pending sale$204,950$138/sqft
        Source: United Real Estate Richmond #2015845 Report a problem
        5/28/2020Listed for sale$204,950+86.3%$138/sqft
        Source: United Real Estate Richmond #2015845 Report a problem
        4/9/2019Sold$110,000$74/sqft
        Source: Public Record Report a problem

        Public tax history

        YearProperty taxesTax assessment
        2025$2,535 +4%$284,800 +5.2%
        2024$2,437 +3.6%$270,800 +4.7%
        2023$2,353 +9.9%$258,600 +11.1%
        2022$2,142 +9.2%$232,800 +12.7%
        2021$1,962 +11.7%$206,500 +11.7%
        2020$1,756 +4%$184,800 +4%
        2019$1,688 +4.8%$177,700 +6.5%
        2018$1,611 +14.4%$166,900 +7.5%
        2017$1,407 $155,200 +5.9%
        2016$1,407 +7%$146,600 +7%
        2015$1,315 +3.4%$137,000 +3.4%
        2014$1,272 $132,500 -0.5%
        2013-- $133,200 -4.5%
        2012-- $139,500 -8.5%
        2011-- $152,400 -7.6%
        2010-- $164,900 -3.8%
        2009-- $171,400 +1.8%
        2008-- $168,400 +14.9%
        2007-- $146,600 +28.9%
        2005-- $113,700 +11.8%
        2004-- $101,700 +7.8%
        2003-- $94,300 +7.3%
        2002-- $87,900 +6.9%
        2001-- $82,200
        Find assessor info on the county website

        Monthly payment

        Est. payment

        Payment breakdown

        Explore the cost of this home by adjusting the details. Changes won't be saved.
        All calculations are estimates and provided by Zillow, Inc. for informational purposes only. Actual amounts may vary.
        HOA fees may include property taxes on listings classified as Co-Ops. Contact the listing agent and/or owner for fee details.
        See how much you could borrow to make a competitive offer.

        Climate risks

        Neighborhood: 23832

        Getting around

        7 / 100
        Car-Dependent
        21 / 100
        Somewhat Bikeable

        Nearby schools

        GreatSchools rating
        Schools provided by the listing agent
        • Elementary: Crenshaw
        • Middle: Bailey Bridge
        • High: Manchester

        Source: CVRMLS. This data may not be complete. We recommend contacting the local school district to confirm school assignments for this home.

        A local agent can set up tours, give advice and negotiate with sellers.

        Browse local experts