Skip main navigation
Off market
  • $711,600

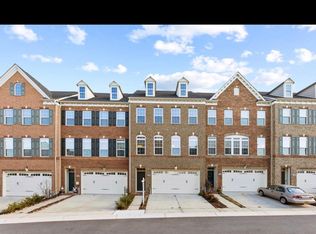
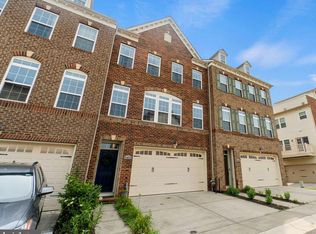
    5401 Stream Bank Ln, Greenbelt, MD 20770

    5beds
    3,592sqft
    Townhouse
    Built in 2016
    2,613 Square Feet Lot
    $711,600 Zestimate®
    $198/sqft
    $4,419 Estimated rent

    Home value

    $711,600

    $676,000 - $747,000

    $4,419/mo

    Zestimate® history
    Loading
    Loading...

    Owner options

    List your home for rent

    $4,419/mo

    Rent Zestimate®

    Find your next renter with Zillow Rental Manager. Plus, with online applications, you can quickly screen prospective tenants – for free.

    Learn more

    $4,419/mo

    Rent Zestimate®

    Refinance and save

    $4,466/mo

    Est. payment

    Refinancing to a lower rate could help reduce your monthly payments and save thousands over the life of the loan.

    See today's rates

    $4,466/mo

    Est. payment

    Explore your selling options

    Work with a Zillow partner agent

    Leverage their expertise and Zillow's premium Showcase listings to get your home seen by more buyers.

    Get started

    List with your own agent

    Get your home in front of millions of buyers by listing it on Zillow.

    Learn how to do it

    Sell it yourself

    Take full control of how buyers see your home on Zillow by listing For Sale by Owner (FSBO).

    List your home

    What's special

    Exceptional NV Homes luxury END UNIT townhome in desirable Greenbelt Station shines like a model with a multitude of high-end designer finishes and upgrades throughout. Enjoy this prime location with one of the largest backyards in the community that backs to trees, Indian Creek, and trails while being in proximity to shopping, restaurants, commuter routes, and the Greenbelt Metro. The community also offers an AM and PM shuttle and the city of Greenbelt has a walking path to and from the Metro planned. This extremely spacious "Andrew Carnegie" model offers 5 bedrooms, 4.5 baths, 10' extension, built-ins, enhanced tech package, upgraded bath countertops, rooftop deck, high ceilings, recessed lighting, ample storage space, and much more. The contemporary open concept layout on the main level is ideal for entertaining and everyday living showcasing rich wide plank hardwood flooring and sun filled windows. The expansive great room features prewiring for a mounted TV and two atrium doors with transom windows leading to the oversized deck. Prepare gourmet meals in the chef's kitchen appointed with white 42 inch soft close cabinetry with undermount lighting, quartz counters, expansive center island with a breakfast bar, subway tile backsplash with a herringbone inlay, stainless steel appliances including wall ovens, gas cooktop, and range hood. The adjacent dining room is well suited for celebratory meals and everyday dining highlighting distinguished crown molding and chair railing. The primary bedroom suite showcases a tray ceiling, two walk in closets with organization system, and en suite bath with a double vanity, a large fully tiled shower with dual shower heads, and heat light with motion sensor. Two additional generously sized bedrooms, one with a built in closet system, a full bath with double vanity, and laundry room with shelving conclude the first upper level. The bonus second upper level provides a bedroom or additional living space with a wet bar rough in, walk in closet, en suite bath and access to the rooftop deck. Even more features await in the lower level including a recreation room with a walkout to the backyard and a second wet bar rough in, additional upgrade of a fifth bedroom and full bath, and custom built-in drop zone off the garage. The convenient front-loading garage offers space for two cars, finished painted flooring, and storage shelving. This home has everything you've been searching for!

    This property is off market, which means it's not currently listed for sale or rent on Zillow. This may be different from what's available on other websites or public sources.
    Facts & features

    Interior

    Bedrooms & bathrooms
    • Bedrooms: 5
    • Bathrooms: 5
    • Full bathrooms: 4
    • 1/2 bathrooms: 1
    Heating
    • Forced air
    Cooling
    • Central
    Appliances
    • Included: Dishwasher, Dryer, Microwave, Refrigerator, Washer
    Features
    • Flooring: Tile, Carpet, Hardwood
    • Basement: Partially finished
    Interior area
    • Total interior livable area: 3,592 sqft

    Property

    Parking
    • Parking features: Garage - Attached
    Features
    • Exterior features: Vinyl, Brick
    Lot
    • Size: 2,613 sqft
    Details
    • Parcel number: 213821709

    Construction

    Type & style
    • Home type: Townhouse
    Materials
    • Frame
    • Roof: Other
    Condition
    • Year built: 2016

    Community & neighborhood

    Location
    • Region: Greenbelt

    HOA & financial

    HOA
    • Has HOA: Yes
    • HOA fee: $76 monthly

    Price history

    DateEventPrice
    9/9/2021Sold$650,000+3.2%$181/sqft
    Source: Bright MLS #MDPG2006658 Report a problem
    8/7/2021Pending sale$630,000$175/sqft
    Source: Long & Foster Broker Feed #MDPG2006658 Report a problem
    8/6/2021Listed for sale$630,000+10.2%$175/sqft
    Source: Long & Foster Broker Feed #MDPG2006658 Report a problem
    8/12/2016Sold$571,514$159/sqft
    Source: Public Record Report a problem

    Public tax history

    YearProperty taxesTax assessment
    2025$12,697 +15%$625,967 +2.4%
    2024$11,043 +1.7%$611,300 +1.7%
    2023$10,862 -1%$600,933 -1.7%
    2022$10,976 +5.9%$611,300 +5.4%
    2021$10,365 +3.2%$580,200 +2.6%
    2020$10,040 +41.2%$565,467 +5.5%
    2019$7,111 $536,000
    2018-- $536,000 +10.5%
    2017$8,679 +1517.3%$485,133 +11.7%
    2016$537 $434,267 +1058%
    2015$537 $37,500
    2014$537 $37,500
    2013-- $37,500
    2012-- $37,500
    2011-- $37,500
    2010-- $37,500
    2009-- $37,500 +9.8%
    2008-- $34,166 +10.8%
    2007-- $30,833

    Find assessor info on the county website

    Neighborhood: 20770

    Nearby schools

    GreatSchools rating
    Schools provided by the listing agent
    • Elementary: GREENBELT
    • Middle: GREENBELT
    • High: ELEANOR ROOSEVELT
    • District: PRINCE GEORGE'S COUNTY PUBLIC SCHOOLS

    Source: The MLS. This data may not be complete. We recommend contacting the local school district to confirm school assignments for this home.

    Get a cash offer in 3 minutes
    Find out how much your home could sell for in as little as 3 minutes with a no-obligation cash offer.
    Estimated market value
    $711,600
    Get a cash offer in 3 minutes
    Find out how much your home could sell for in as little as 3 minutes with a no-obligation cash offer.
    Estimated market value
    $711,600