Skip main navigation
Pending
  • $322,500

    5401 Summerset Way, Deerfield, NY 13502

    4beds
    1,860sqft
    Loading
    Single Family Residence
    Built in 1977
    0.32 Acres Lot
    $-- Zestimate®
    $173/sqft
    $-- HOA

    What's special

    Traditional colonial layoutTwo-car garage
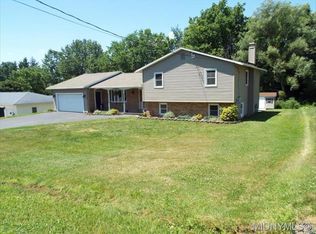
    We are happy to bring this Deerfield Colonial to the market. This home has been lovingly maintained by the same family for nearly 40 years and has served them well throughout the years. Along the way, many important improvements were completed, while a few areas remain ready for the next owner’s personal touch. As priorities changed over time, the home’s solid structure and major updates remained a priority. Notable improvements include a new roof and siding in 2015, replacement windows in 2014, new electrical entry & circuit breaker box in 2025, a remodeled first-floor half bath in 2010, and a beautifully updated second-floor full bath with a walk-in shower completed in 2023. Originally built with electric heat, the home was converted to gas forced-air heating in 2014. The bedrooms still feature their original carpeting, while the kitchen and primary bath remain original and present a wonderful opportunity for customization and future updates. The traditional Colonial layout offers a spacious living room along with an additional family room just off the kitchen. Both formal and casual dining areas provide plenty of space for entertaining guests or enjoying everyday meals with family. The home is complete with a two-car garage and a full basement that offers the potential for additional living space, recreation, or storage. Come explore all the possibilities this Deerfield Colonial has to offer and envision how you can make it your own.
    68 days
    |
    103
    |
    2
    |

    Zillow last checked:

    Listing updated:

    Listed by:

    Mohawk Valley 1st Choice Realty LLC 315-735-4460,

    Ronald S. Stewart 315-796-9456

    Source: NYSAMLSs,MLS#: S1681569MLS LogoOriginating MLS: Mohawk Valley

      Facts & features

      Interior

      Bedrooms & bathrooms
      • Bedrooms: 4
      • Bathrooms: 3
      • Full bathrooms: 2
      • 1/2 bathrooms: 1
      • Main level bathrooms: 1
      Heating
      • Gas, Forced Air
      Appliances
      • Included: Dryer, Dishwasher, Gas Oven, Gas Range, Gas Water Heater, Refrigerator, Washer
      • Laundry: In Basement
      Features
      • Ceiling Fan(s), Separate/Formal Dining Room, Eat-in Kitchen, Separate/Formal Living Room
      • Flooring: Carpet, Luxury Vinyl, Tile, Varies
      • Windows: Thermal Windows
      • Basement: Full
      • Has fireplace: No
      Interior area
      • Total structure area: 1,860
      • Total interior livable area: 1,860 sqft
      Video & virtual tour

      Property

      Parking
      • Total spaces: 2
      • Parking features: Attached, Garage, Garage Door Opener
      • Attached garage spaces: 2
      Features
      • Levels: Two
      • Stories: 2
      • Patio & porch: Open, Porch
      • Exterior features: Blacktop Driveway
      Lot
      • Size: 0.32 Acres
      • Dimensions: 100 x 140
      • Features: Cul-De-Sac, Rectangular, Rectangular Lot, Residential Lot
      Details
      • Parcel number: 307.002139
      • Special conditions: Trust

      Construction

      Type & style
      • Home type: SingleFamily
      • Architectural style: Colonial
      • Property subtype: Single Family Residence
      Materials
      • Attic/Crawl Hatchway(s) Insulated, Vinyl Siding
      • Foundation: Block
      • Roof: Asphalt,Architectural,Shingle
      Condition
      • Resale
      • Year built: 1977

      Utilities & green energy

      • Electric: Circuit Breakers
      • Sewer: Connected
      • Water: Connected, Public
      • Utilities for property: Cable Available, Electricity Connected, Sewer Connected, Water Connected

      Community & HOA

      Location
      • Region: Deerfield

      Financial & listing details

      • Price per square foot: $173/sqft
      • Tax assessed value: $24,000
      • Annual tax amount: $5,614
      • Date on market: 5/14/2026
      • Cumulative days on market: 31 days
      • Listing terms: Cash,Conventional,FHA,VA Loan

        Estimated market value

        Not available

        Estimated sales range

        Not available

        Not available

        Price history

        DateEventPrice
        6/29/2026Pending sale$322,500$173/sqft
        Source: NYSAMLSs #S1681569 Report a problem
        5/23/2026Contingent$322,500$173/sqft
        Source: NYSAMLSs #S1681569 Report a problem
        5/14/2026Listed for sale$322,500$173/sqft
        Source: NYSAMLSs #S1681569 Report a problem

        Public tax history

        YearProperty taxesTax assessment
        2025-- $24,000
        2024-- $24,000
        2023-- $24,000
        2022-- $24,000
        2021-- $24,000
        2020-- $24,000
        2019-- $24,000
        2018-- $24,000
        2017$3,762 $24,000
        2016-- $24,000
        2015-- $24,000
        2014-- $24,000
        2013-- $24,000
        2012-- $24,000
        2011-- $24,000
        2010-- $24,000
        2009-- $24,000 -11.1%
        2008-- $27,000
        2007-- $27,000
        2006-- $27,000
        2005-- $27,000
        2004-- $27,000
        2003-- $27,000
        2002-- $27,000
        2001-- $27,000
        2000-- $27,000
        Find assessor info on the county website

        Monthly payment

        Estimated monthly payment$1,822
        All calculations are estimates and provided by Zillow, Inc. for informational purposes only. Actual amounts may vary.
        HOA fees may include property taxes on listings classified as Co-Ops. Contact the listing agent and/or owner for fee details.
        Mortgage interest rates are dependent on a number of factors, including credit score, down payment, and repayment length. Interest rate data provided by Zillow Group Marketplace, Inc. as of 1/1/1970 from various mortgage lenders with which we have lead or other similar arrangements; the Estimated Payment is an average of those rates.
        See how much you could borrow to make a competitive offer.

        Climate risks

        Neighborhood: 13502

        Getting around

        4 / 100
        Car-Dependent
        17 / 100
        Somewhat Bikeable

        Nearby schools

        GreatSchools rating
        Schools provided by the listing agent
        • District: Whitesboro

        Source: NYSAMLSs. This data may not be complete. We recommend contacting the local school district to confirm school assignments for this home.

        A local agent can set up tours, give advice and negotiate with sellers.

        Browse local experts

        Similar homes