Welcome to this completely renovated, turnkey, lakefront sanctuary! This charming home on 1.17 acres has been completely renovated with luxurious finishes creating the look and feel of new construction! The home features a gourmet kitchen with quartzite counters, stainless steel appliances including commercial refrigeration, two sinks including a workstation sink system, LED recessed lights and brand new shaker cabinetry, 4 bedrooms -2 on main level & 2 upstairs (1 NTC), 3 full baths, 3 finished levels, Trex deck and a hardscaped, lit walkway to the boathouse with 2 lifts, 2 covered slips, an open slip and sundeck and it has high speed internet! The upper level loft provides a workspace with a view! The outdoor living areas include a covered Blackstone cooking area, a shaded hammock nook, hardscaped conversation area, a sun deck off of family room and sun deck near boat slips. The home has a newer roof '19, new HVAC and water heater, hardwood floors in living areas, 1 car garage and finished basement recreation room with dry bar and a full bath.The desirable location on the lake provides deep water and a No Wake Zone in front of the boathouse and slips.
Sold for $1,300,000
$1,300,000
5401 Trimmingham Ct, Mineral, VA 23117
4beds
2,418sqft
Single Family Residence
Built in 1985
1.17 Acres Lot
$1,392,800 Zestimate®
$538/sqft
$2,920 Estimated rent
Home value
$1,392,800
$1.30M - $1.50M
$2,920/mo
Zestimate® history
Owner options
List your home for rent
$2,920/mo
Rent Zestimate®
Find your next renter with Zillow Rental Manager. Plus, with online applications, you can quickly screen prospective tenants – for free.
$2,920/mo
Rent Zestimate®
Refinance and save
$7,622/mo
Est. payment
Refinancing to a lower rate could help reduce your monthly payments and save thousands over the life of the loan.
$7,622/mo
Est. payment
Explore your selling options
Work with a Zillow partner agent
Leverage their expertise and Zillow's premium Showcase listings to get your home seen by more buyers.
Get startedList with your own agent
Get your home in front of millions of buyers by listing it on Zillow.
Learn how to do itSell it yourself
Take full control of how buyers see your home on Zillow by listing For Sale by Owner (FSBO).
List your homeWhat's special
Zillow last checked:
Listing updated:
Listed by:
Michael Huling 703-409-8296,
Coldwell Banker Realty,
Co-Listing Agent: Heather Huling 703-901-7471,
Coldwell Banker Realty
Bought with:
Ashley Hoffman, 0225104962
Lake Anna Island Realty, Inc.
Source: Bright MLS,MLS#: VASP2024644
Facts & features
Interior
Bedrooms & bathrooms
- Bedrooms: 4
- Bathrooms: 2
- Full bathrooms: 2
- Main level bathrooms: 1
- Main level bedrooms: 2
Basement
- Area: 981
Heating
- Heat Pump, Electric
Cooling
- Central Air, Electric
Appliances
- Included: Dishwasher, Refrigerator, Microwave, Disposal, Exhaust Fan, Freezer, Oven/Range - Electric, Stainless Steel Appliance(s), Electric Water Heater
Features
- Breakfast Area, Ceiling Fan(s), Dining Area, Entry Level Bedroom, Exposed Beams, Family Room Off Kitchen, Open Floorplan, Kitchen - Gourmet, Kitchen Island, Kitchen - Table Space, Recessed Lighting, Bathroom - Stall Shower
- Flooring: Hardwood, Luxury Vinyl, Carpet, Wood
- Basement: Connecting Stairway,Full,Garage Access
- Number of fireplaces: 1
- Fireplace features: Wood Burning
Interior area
- Total structure area: 2,668
- Total interior livable area: 2,418 sqft
- Finished area above ground: 1,687
- Finished area below ground: 731
Property
Parking
- Total spaces: 7
- Parking features: Garage Faces Side, Inside Entrance, Attached, Driveway
- Attached garage spaces: 1
- Uncovered spaces: 6
Accessibility
- Accessibility features: None
Features
- Levels: Three
- Stories: 3
- Patio & porch: Deck, Patio, Wrap Around
- Exterior features: Barbecue, Boat Storage, Extensive Hardscape, Lighting, Storage
- Pool features: None
- Has view: Yes
- View description: Water, Lake
- Has water view: Yes
- Water view: Water,Lake
- Waterfront features: Private Dock Site, Lake, Boat - Powered, Canoe/Kayak, Fishing Allowed, Personal Watercraft (PWC), Swimming Allowed, Seaplane Permitted, Waterski/Wakeboard
- Body of water: Lake Anna
- Frontage length: Water Frontage Ft: 297
Lot
- Size: 1.17 Acres
- Features: Cul-De-Sac, Landscaped, Premium, Wooded
Details
- Additional structures: Above Grade, Below Grade
- Parcel number: 68B14
- Zoning: RR
- Special conditions: Standard
Construction
Type & style
- Home type: SingleFamily
- Architectural style: A-Frame
- Property subtype: Single Family Residence
Materials
- Vinyl Siding
- Foundation: Slab
- Roof: Fiberglass
Condition
- Excellent
- New construction: No
- Year built: 1985
- Major remodel year: 2024
Utilities & green energy
- Sewer: Septic < # of BR
- Water: Well
- Utilities for property: Broadband
Community & HOA
Community
- Security: Exterior Cameras
- Subdivision: Rose Hill
HOA
- Has HOA: No
Location
- Region: Mineral
Financial & listing details
- Price per square foot: $538/sqft
- Tax assessed value: $586,600
- Annual tax amount: $4,327
- Date on market: 5/4/2024
- Listing agreement: Exclusive Right To Sell
- Listing terms: Cash,Conventional,VA Loan
- Exclusions: Recliner Couches In Family Room
- Ownership: Fee Simple
Price history
| Date | Event | Price |
|---|---|---|
| 7/5/2024 | Sold | $1,300,000$538/sqft |
Source:  Bright MLS #VASP2024644 Report a problem Bright MLS #VASP2024644 Report a problem | ||
| 6/3/2024 | Pending sale | $1,300,000$538/sqft |
Source: Bright MLS #VASP2024644 Report a problem | ||
| 5/28/2024 | Price change | $1,300,000-7.1%$538/sqft |
Source: Bright MLS #VASP2024644 Report a problem | ||
| 5/13/2024 | Price change | $1,399,000-3.5%$579/sqft |
Source: Bright MLS #VASP2024644 Report a problem | ||
| 5/4/2024 | Listed for sale | $1,449,999+31.2%$600/sqft |
Source: Bright MLS #VASP2024644 Report a problem | ||
| 12/4/2023 | Sold | $1,105,000$457/sqft |
Source: Public Record Report a problem | ||
Public tax history
| Year | Property taxes | Tax assessment |
|---|---|---|
| 2025 | $4,814 | $655,600 |
| 2024 | $4,814 +6.3% | $655,600 +11.8% |
| 2023 | $4,527 +4.6% | $586,600 |
| 2022 | $4,327 +0.6% | $586,600 +10.4% |
| 2021 | $4,301 | $531,400 |
| 2020 | $4,301 -3.6% | $531,400 +1% |
| 2019 | $4,460 +1.7% | $526,300 |
| 2018 | $4,384 -0.8% | $526,300 +1.2% |
| 2017 | $4,421 | $520,100 |
| 2016 | -- | $520,100 +0.1% |
| 2015 | -- | $519,700 |
| 2014 | -- | $519,700 +0.9% |
| 2013 | -- | $515,200 |
| 2012 | -- | $515,200 -2.8% |
| 2011 | -- | $529,900 |
| 2010 | -- | $529,900 -9.9% |
| 2009 | -- | $588,300 +21.2% |
| 2007 | $3,008 | $485,200 |
| 2006 | $3,008 -12.3% | $485,200 +25.8% |
| 2005 | $3,432 +3.5% | $385,600 |
| 2004 | $3,316 +5% | $385,600 +23.3% |
| 2003 | $3,158 | $312,700 |
| 2002 | $3,158 +14.1% | $312,700 +20.8% |
| 2001 | $2,769 | $258,800 |
Find assessor info on the county website
Neighborhood: 23117
Nearby homes
- $1,257,6003 bd2 ba1.1k sqft5400 Trimmingham Ct, Mineral, VA 23117Off Market
- $1,500,9005 bd4 ba6.3k sqft5403 Trimmingham Ct, Mineral, VA 23117Off Market
- $917,1004 bd3 ba1.9k sqft5402 Trimmingham Ct, Mineral, VA 23117Off Market
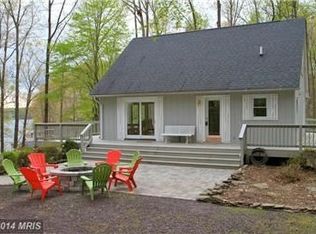
- $388,1003 bd2 ba1.5k sqft5404 Trimmingham Ct, Mineral, VA 23117Off Market
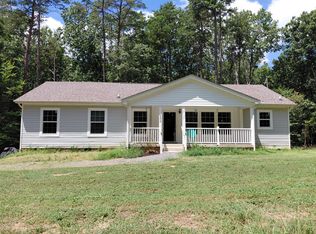
- $425,3004 bd2 ba1.7k sqft5405 Trimmingham Ct, Mineral, VA 23117Off Market
- $452,5003 bd2 ba1.5k sqft5406 Trimmingham Ct, Mineral, VA 23117Off Market
- $1,452,4003 bd4 ba2.3k sqft14820 Comfort Ln, Mineral, VA 23117Off Market
- $909,9003 bd3 ba1.9k sqft5405 Spinnaker Way, Mineral, VA 23117Off Market
Nearby schools
GreatSchools rating
- 3/10Livingston Elementary SchoolGrades: PK-5Distance: 6.3 mi
- 3/10Post Oak Middle SchoolGrades: 6-8Distance: 11 mi
- 4/10Spotsylvania High SchoolGrades: PK-12Distance: 11.4 mi
Schools provided by the listing agent
- Elementary: Livingston
- Middle: Post Oak
- High: Spotsylvania
- District: Spotsylvania County Public Schools
Source: Bright MLS. This data may not be complete. We recommend contacting the local school district to confirm school assignments for this home.
Get a cash offer in 3 minutes
Find out how much your home could sell for in as little as 3 minutes with a no-obligation cash offer.
Estimated market value
$1,392,800
Get a cash offer in 3 minutes
Find out how much your home could sell for in as little as 3 minutes with a no-obligation cash offer.
Estimated market value
$1,392,800
- Virginia
- Spotsylvania County
- Mineral
- 23117
- 5401 Trimmingham Ct
Nearby cities
Nearby zip codes
Other Mineral Topics
