Skip main navigation
Closed
  • $369,250

    5401 Turgis Ct, Charleston, SC 29420

    3beds
    1,627sqft
    Single Family Residence
    Built in 1995
    8,276.4 Square Feet Lot
    $368,000 Zestimate®
    $227/sqft
    $2,573 Estimated rent

    Home value

    $368,000

    $350,000 - $390,000

    $2,573/mo

    Zestimate® history
    Loading
    Loading...

    Owner options

    List your home for rent

    $2,573/mo

    Rent Zestimate®

    Find your next renter with Zillow Rental Manager. Plus, with online applications, you can quickly screen prospective tenants – for free.

    Learn more

    $2,573/mo

    Rent Zestimate®

    Refinance and save

    $2,157/mo

    Est. payment

    Refinancing to a lower rate could help reduce your monthly payments and save thousands over the life of the loan.

    See today's rates

    $2,157/mo

    Est. payment

    Explore your selling options

    Work with a Zillow partner agent

    Leverage their expertise and Zillow's premium Showcase listings to get your home seen by more buyers.

    Get started

    List with your own agent

    Get your home in front of millions of buyers by listing it on Zillow.

    Learn how to do it

    Sell it yourself

    Take full control of how buyers see your home on Zillow by listing For Sale by Owner (FSBO).

    List your home

    What's special

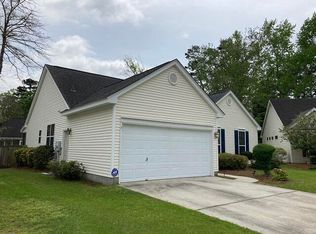
    Welcome home to this 3 bedroom, 2 bath ranch home set on a desirable corner lot in one of North Charleston's most sought after neighborhoods located in Dorchester County. The home sits on a cul-de-sac road making it perfect for riding bikes, walking your dog or playing basketball in the street. Designed for easy single level living, the home features a bright open living and dining area anchored by a cozy wood burning fireplace, along with a well planned kitchen offering ample cabinetry and prep space. The primary bedroom includes double closets and its own private bathroom with walk in shower with double shower heads. The home has a split floor plan designed for privacy with the guest bedrooms located on the opposite side of the home.

    Zillow last checked:

    Listing updated:

    Listed by:

    Home Grown Real Estate LLC

    Bought with:

    ChuckTown Homes Powered By LPT Realty

    Source: CTMLS,MLS#: 25028603MLS Logo

    Facts & features

    Interior

    Bedrooms & bathrooms
    • Bedrooms: 3
    • Bathrooms: 2
    • Full bathrooms: 2
    Heating
    • Central
    Cooling
    • Central Air
    Appliances
    • Laundry: Electric Dryer Hookup, Washer Hookup, Laundry Room
    Features
    • Ceiling - Cathedral/Vaulted, High Ceilings, Walk-In Closet(s), Ceiling Fan(s), Eat-in Kitchen, Pantry
    • Flooring: Laminate
    • Windows: Window Treatments
    • Number of fireplaces: 1
    • Fireplace features: Living Room, One, Wood Burning
    Interior area
    • Total structure area: 1,627
    • Total interior livable area: 1,627 sqft

    Property

    Parking
    • Total spaces: 2
    • Parking features: Garage, Garage Door Opener
    • Garage spaces: 2
    Features
    • Levels: One
    • Stories: 1
    • Patio & porch: Front Porch, Screened
    Lot
    • Size: 8,276 sqft
    • Features: Cul-De-Sac
    Details
    • Parcel number: 1711603009000

    Construction

    Type & style
    • Home type: SingleFamily
    • Architectural style: Ranch
    • Property subtype: Single Family Residence
    Materials
    • Vinyl Siding
    • Foundation: Slab
    • Roof: Architectural
    Condition
    • New construction: No
    • Year built: 1995

    Utilities & green energy

    • Sewer: Public Sewer
    • Water: Public
    • Utilities for property: Charleston Water Service, Dominion Energy

    Community & neighborhood

    Community
    • Community features: Pool, Tennis Court(s), Walk/Jog Trails
    Location
    • Region: Charleston
    • Subdivision: Whitehall

    Other

    Other facts
    • Listing terms: Cash,Conventional,FHA,VA Loan

    Price history

    DateEventPrice
    2/13/2026Sold$369,250+1.6%$227/sqft
    Source: CTMLS #25028603 Report a problem
    1/8/2026Price change$363,4500%$223/sqft
    Source: CTMLS #25028603 Report a problem
    12/5/2025Price change$363,4990%$223/sqft
    Source: CTMLS #25028603 Report a problem
    11/29/2025Price change$363,500-0.1%$223/sqft
    Source: CTMLS #25028603 Report a problem
    11/20/2025Price change$364,000-0.3%$224/sqft
    Source: CTMLS #25028603 Report a problem
    11/3/2025Price change$365,000-2.7%$224/sqft
    Source: CTMLS #25028603 Report a problem
    10/23/2025Listed for sale$375,000$230/sqft
    Source: CTMLS #25028603 Report a problem

    Public tax history

    YearProperty taxesTax assessment
    2024-- $12,218 +51.9%
    2023-- $8,046
    2022-- $8,046
    2021-- $8,046
    2020-- $8,046 0%
    2019$147 $8,047
    2018$147 +32.4%--
    2017$111 --
    2016$111 --
    2015-- --
    2014-- $182,045 +2400.6%
    2013$1,737 $7,280
    2012-- $7,280
    2011-- $7,280
    2010-- $7,280 +15%
    2009-- $6,330
    2008-- $6,330
    2007-- $6,330
    2005-- $6,330 +44.5%
    2004-- $4,380
    2003-- $4,380
    2002-- $4,380
    2001-- $4,380

    Find assessor info on the county website

    Neighborhood: 29420

    Nearby schools

    GreatSchools rating
    Schools provided by the listing agent
    • Elementary: Oakbrook
    • Middle: Oakbrook
    • High: Ft. Dorchester

    Source: CTMLS. This data may not be complete. We recommend contacting the local school district to confirm school assignments for this home.

    Get a cash offer in 3 minutes
    Find out how much your home could sell for in as little as 3 minutes with a no-obligation cash offer.
    Estimated market value
    $368,000
    Get a cash offer in 3 minutes
    Find out how much your home could sell for in as little as 3 minutes with a no-obligation cash offer.
    Estimated market value
    $368,000