Skip main navigation
Sold
  • $224,000

    5401 Volterra Dr, Monroe, MI 48161

    2beds
    980sqft
    Condominium
    Built in 2024
    -- sqft lot
    $225,900 Zestimate®
    $229/sqft
    $1,510 Estimated rent

    Home value

    $225,900

    $169,000 - $298,000

    $1,510/mo

    Zestimate® history
    Loading
    Loading...

    Owner options

    List your home for rent

    $1,510/mo

    Rent Zestimate®

    Find your next renter with Zillow Rental Manager. Plus, with online applications, you can quickly screen prospective tenants – for free.

    Learn more

    $1,510/mo

    Rent Zestimate®

    Refinance and save

    $1,682/mo

    Est. payment

    Refinancing to a lower rate could help reduce your monthly payments and save thousands over the life of the loan.

    See today's rates

    $1,682/mo

    Est. payment

    Explore your selling options

    Work with a Zillow partner agent

    Leverage their expertise and Zillow's premium Showcase listings to get your home seen by more buyers.

    Get started

    List with your own agent

    Get your home in front of millions of buyers by listing it on Zillow.

    Learn how to do it

    Sell it yourself

    Take full control of how buyers see your home on Zillow by listing For Sale by Owner (FSBO).

    List your home

    What's special

    Single-level layoutOpen floor planWide interior flowDurable vinyl plank flooringNo-step front entryCathedral ceiling
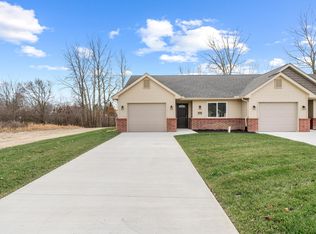
    Newly built ranch-style condo at 5401 Volterra in Monroe offering efficient, low-maintenance living with modern design. Features include 2 bedrooms, 2 full bathrooms, and an open kitchen and living area with cathedral ceiling and durable vinyl plank flooring. Attached 1-car garage provides convenient access. Energy-efficient construction helps manage utility costs. The single-level layout includes a no-step front entry, wide interior flow, and an open floor plan designed to support ease of movement and long-term living needs. The primary suite features a tiled shower with a low entry step and built-in bench. There is a single small step at the sliding glass door leading from the living area to the patio. Individual water meters billed separately to each owner. Appliance package available. Data and measurements approximate and not guaranteed. Buyer/BATVI.

    Zillow last checked:

    Listing updated:

    Listed by:

    Katja Classic,

    RE/MAX Classic

    Bought with:

    Joseph Haynes

    Source: MichRIC,MLS#: 24062243MLS Logo

    Facts & features

    Interior

    Bedrooms & bathrooms
    • Bedrooms: 2
    • Bathrooms: 2
    • Full bathrooms: 2
    • Main level bedrooms: 2
    Primary bedroom
    • Description: Measurements may vary. Verify independently.
    • Level: Main
    • Area: 156
    • Dimensions: 12.00 x 13.00
    Bedroom 2
    • Description: Measurements may vary. Verify independently.
    • Level: Main
    • Area: 110
    • Dimensions: 10.00 x 11.00
    Primary bathroom
    • Description: Full - Measurements may vary. Verify independently.
    • Level: Main
    • Area: 63
    • Dimensions: 9.00 x 7.00
    Bathroom 2
    • Description: Full - Measurements may vary. Verify independently.
    • Level: Main
    • Area: 55
    • Dimensions: 11.00 x 5.00
    Kitchen
    • Description: Measurements may vary. Verify independently.
    • Level: Main
    • Area: 120
    • Dimensions: 10.00 x 12.00
    Living room
    • Description: Measurements may vary. Verify independently.
    • Level: Main
    • Area: 195
    • Dimensions: 13.00 x 15.00
    Heating
    • Forced Air
    Appliances
    • Laundry: Other
    Features
    • Basement: Slab
    • Has fireplace: No
    Interior area
    • Total structure area: 980
    • Total interior livable area: 980 sqft

    Property

    Parking
    • Total spaces: 1
    • Parking features: Garage Faces Front, Attached
    • Garage spaces: 1
    Features
    • Stories: 1
    Lot
    • Size: 5,227 sqft
    • Dimensions: 101 x 53 x 101 x 52
    • Features: Sidewalk
    Details
    • Parcel number: 1245001001

    Construction

    Type & style
    • Home type: Condo
    • Architectural style: Ranch
    • Property subtype: Condominium
    Materials
    • Brick, Vinyl Siding
    Condition
    • New Construction
    • New construction: Yes
    • Year built: 2024

    Utilities & green energy

    • Sewer: Public Sewer
    • Water: Public

    Community & neighborhood

    Location
    • Region: Monroe
    • Subdivision: Somerset Place Condo

    HOA & financial

    HOA
    • Has HOA: Yes
    • HOA fee: $175 monthly
    • Services included: Trash

    Other

    Other facts
    • Listing terms: Other,Cash,Lease Option,Contract
    • Road surface type: Paved

    Price history

    DateEventPrice
    4/29/2026Sold$224,000$229/sqft
    Source: MichRIC #24062243 Report a problem
    4/7/2026Pending sale$224,000$229/sqft
    Source: MichRIC #24062243 Report a problem
    7/31/2025Listed for sale$224,000$229/sqft
    Source: MichRIC #24062243 Report a problem
    6/16/2025Pending sale$224,000$229/sqft
    Source: MichRIC #24062243 Report a problem
    2/10/2025Price change$224,000-2.2%$229/sqft
    Source: MichRIC #24062243 Report a problem
    12/7/2024Listed for sale$229,000-0.4%$234/sqft
    Source: MichRIC #24062243 Report a problem
    9/25/2024Listing removed$229,900$235/sqft
    Source: Realcomp II #57050129253 Report a problem
    12/6/2023Listed for sale$229,900$235/sqft
    Source: Realcomp II #57050129253 Report a problem

    Public tax history

    YearProperty taxesTax assessment
    2025$1,731 +502.4%$109,450 +169.2%
    2024$287 +12.1%$40,650 +713%
    2023$256 +5.3%$5,000
    2022$244 -20%$5,000
    2021$304 +16.4%$5,000 +38.9%
    2020$261 +15.4%$3,600
    2019$226 -1.1%$3,600 +44%
    2018$229 -0.1%$2,500
    2017$229 +44.7%$2,500
    2016$158 -3.5%$2,500 +51.5%
    2015$164 $1,650
    2014$164 $1,650
    2013-- $1,650
    2012-- $1,650
    2011-- $1,650 -19.5%
    2010-- $2,050 -37.9%
    2009-- $3,300
    2008-- $3,300
    2007-- $3,300
    2006-- $3,300

    Find assessor info on the county website

    Neighborhood: 48161

    Nearby schools

    GreatSchools rating
    Get a cash offer in 3 minutes
    Find out how much your home could sell for in as little as 3 minutes with a no-obligation cash offer.
    Estimated market value
    $225,900
    Get a cash offer in 3 minutes
    Find out how much your home could sell for in as little as 3 minutes with a no-obligation cash offer.
    Estimated market value
    $225,900