Price Adjustment! Experience elevated desert living in this beautifully refreshed home located in a well-established 55+ community with breathtaking mountain views. Recent upgrades include fresh interior paint, new flooring, and stylish new countertops, with new mini-split systems scheduled for installation to provide efficient year-round comfort. Enjoy an active resort-style lifestyle with HOA amenities including a sparkling pool, relaxing spa, pickleball and tennis courts, and more. A wonderful opportunity to own in a peaceful community designed for comfort and connection. Property is sold AS IS; seller will not make or pay for repairs. Cash Only is preferred
For sale
Price cut: $5K (9/29)
$109,000
5401 W Bar X St, Tucson, AZ 85713
2beds
966sqft
Mobile Home
Built in 1963
3,920 Square Feet Lot
$-- Zestimate®
$113/sqft
$208/mo HOA
What's special
Sparkling poolStylish new countertopsNew flooringFresh interior paintBreathtaking mountain viewsPickleball and tennis courtsEfficient year-round comfort
- 219 days
- 476
- 29
Zillow last checked:
Listing updated:
Listed by:
Wesley C Stolsek 520-404-9773,
OMNI Homes International
Source: MLS of Southern Arizona,MLS#: 22606483
Facts & features
Interior
Bedrooms & bathrooms
- Bedrooms: 2
- Bathrooms: 2
- Full bathrooms: 2
Heating
- Mini-Split, Forced Air
Cooling
- Central Air
Appliances
- Included: Electric Range
- Laundry: In Kitchen
Features
- Flooring: Carpet, Ceramic Tile, Vinyl
- Has fireplace: No
- Fireplace features: None
Interior area
- Total structure area: 966
- Total interior livable area: 966 sqft
Property
Parking
- Total spaces: 1
- Parking features: Garage - Attached, Carport
- Has attached garage: Yes
- Carport spaces: 1
Accessibility
- Accessibility features: None
Features
- Levels: One
- Stories: 1
- Patio & porch: Covered, Screened, Enclosed
- Has spa: Yes
- Spa features: None
- Fencing: Chain Link
- Has view: Yes
- View description: Mountain(s), Sunset, Residential, Sunrise
Lot
- Size: 3,920 Square Feet
- Features: Subdivided
Details
- Additional structures: Shed(s)
- Parcel number: 212233310
- Zoning: Pima County - TH
- Special conditions: None
Construction
Type & style
- Home type: MobileManufactured
- Property subtype: Mobile Home
Materials
- Frame, Metal Siding
- Roof: Metal
Condition
- Year built: 1963
Utilities & green energy
- Sewer: Sewer Connected
- Water: Public
Community & HOA
Community
- Features: Pool, Spa, Tennis Court(s), Rec Center, Paved Street, Pickleball
- Security: None
- Senior community: Yes
- Subdivision: Tucson Estates (1-634)
HOA
- Has HOA: Yes
- Amenities included: Clubhouse, Pool, Security, Spa/Hot Tub, Tennis Court(s), Pickleball
- Services included: Common Area Maint, Street Maint
- HOA fee: $208 monthly
Location
- Region: Tucson
Financial & listing details
- Price per square foot: $113/sqft
- Tax assessed value: $68,900
- Annual tax amount: $871
- Date on market: 5/12/2026
- Cumulative days on market: 169 days
- Listing terms: Cash
- Road surface type: Paved
Estimated market value
Not available
Estimated sales range
Not available
Not available
Price history
| Date | Event | Price |
|---|---|---|
| 9/29/2026 | Price change | $109,000-4.4%$113/sqft |
Source:  MLS of Southern Arizona #22606483 Report a problem MLS of Southern Arizona #22606483 Report a problem | ||
| 8/23/2026 | Price change | $114,000-4.2%$118/sqft |
Source: MLS of Southern Arizona #22606483 Report a problem | ||
| 6/3/2026 | Price change | $119,000-4%$123/sqft |
Source: MLS of Southern Arizona #22606483 Report a problem | ||
| 5/12/2026 | Listed for sale | $124,000$128/sqft |
Source: MLS of Southern Arizona #22606483 Report a problem | ||
| 3/22/2026 | Contingent | $124,000$128/sqft |
Source: MLS of Southern Arizona #22606483 Report a problem | ||
| 3/11/2026 | Listed for sale | $124,000+27.8%$128/sqft |
Source: MLS of Southern Arizona #22606483 Report a problem | ||
| 3/7/2023 | Sold | $97,000-4.4%$100/sqft |
Source: MLS of Southern Arizona #22300882 Report a problem | ||
| 3/7/2023 | Pending sale | $101,500$105/sqft |
Source: MLS of Southern Arizona #22300882 Report a problem | ||
| 2/23/2023 | Contingent | $101,500$105/sqft |
Source: MLS of Southern Arizona #22300882 Report a problem | ||
| 2/7/2023 | Price change | $101,500-7.6%$105/sqft |
Source: MLS of Southern Arizona #22300882 Report a problem | ||
| 1/12/2023 | Listed for sale | $109,900+193.1%$114/sqft |
Source: MLS of Southern Arizona #22300882 Report a problem | ||
| 6/4/2013 | Sold | $37,500-10.7%$39/sqft |
Source: MLS of Southern Arizona #21224177 Report a problem | ||
| 10/5/2012 | Listed for sale | $42,000$43/sqft |
Source: Randall Realty #21224177 Report a problem | ||
| 10/19/2001 | Sold | $42,000+110%$43/sqft |
Source: Public Record Report a problem | ||
| 4/12/2001 | Sold | $20,000$21/sqft |
Source: Public Record Report a problem | ||
Public tax history
| Year | Property taxes | Tax assessment |
|---|---|---|
| 2026 | $871 +5% | $6,890 -17.1% |
| 2025 | $830 +6.7% | $8,314 -2.4% |
| 2024 | $778 +3.8% | $8,515 +25.7% |
| 2023 | $749 -0.2% | $6,774 +12.7% |
| 2022 | $751 +3.6% | $6,012 +1.7% |
| 2021 | $725 +3% | $5,909 +7.3% |
| 2020 | $704 | $5,507 +22.4% |
| 2019 | $704 -0.9% | $4,500 |
| 2018 | $710 +1.5% | $4,500 |
| 2017 | $700 -3.3% | $4,500 -20.5% |
| 2016 | $724 -20.8% | $5,662 -0.5% |
| 2015 | $913 | $5,689 |
| 2014 | -- | -- |
| 2013 | -- | -- |
| 2012 | -- | -- |
| 2011 | -- | -- |
| 2010 | -- | -- |
| 2009 | -- | -- |
| 2007 | -- | -- |
| 2006 | -- | -- |
| 2005 | -- | -- |
| 2001 | $477 -0.6% | -- |
| 2000 | $480 | -- |
Find assessor info on the county website
Monthly payment
Climate risks
Neighborhood: Tucson Estates
Nearby schools
Schools provided by the listing agent
- Elementary: Banks
- Middle: Valencia
- High: Cholla
Source: MLS of Southern Arizona. This data may not be complete. We recommend contacting the local school district to confirm school assignments for this home.

Similar homes
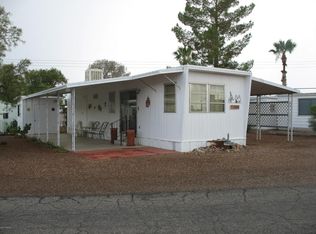
- $105,0002 bd2 ba928 sqft5516 W Lazy Heart St, Tucson, AZ 85713For Sale
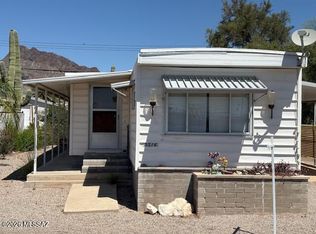
 MLS ID #22611773, Frank A Ramirez, Keller Williams Southern Arizona. MLS of Southern Arizona
 - $120,0002 bd2 ba720 sqft5565 W Tumbling F St, Tucson, AZ 85713For Sale
 MLS ID #22624364, Santiago Ortiz, Realty One Group Integrity. MLS of Southern Arizona
 - $115,0003 bd1 ba1.1k sqft5707 W Tumbling F St, Tucson, AZ 85713For Sale
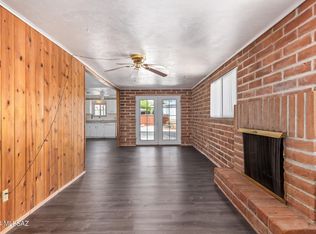 MLS ID #22621454, Victor J Cabibo, United Real Estate Specialists. MLS of Southern Arizona
 - $125,0002 bd2 ba824 sqft5409 W Lazy South St, Tucson, AZ 85713For Sale
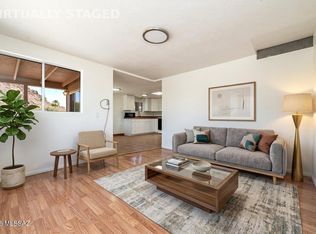 MLS ID #22611226, Dominic A Fletcher, Long Realty. MLS of Southern Arizona
 - $129,9002 bd2 ba1.1k sqft5343 W Rafter Circle St, Tucson, AZ 85713For SaleMLS ID #22611497, Frank A Ramirez, Keller Williams Southern Arizona. MLS of Southern Arizona
- $124,9002 bd2 ba1k sqft6031 W Flying M St, Tucson, AZ 85713For SaleMLS ID #22621079, Stacey Lynn DeKraker, Long Realty. MLS of Southern Arizona
- $90,0002 bd1 ba720 sqft5465 W Lazy South St, Tucson, AZ 85713For SaleMLS ID #22607656, Robert J Ziehr, OMNI Homes International. MLS of Southern Arizona
- $134,5003 bd2 ba1.1k sqft5564 W Rocking Circle St, Tucson, AZ 85713For SaleMLS ID #22620628, Stacey Lynn DeKraker, Long Realty. MLS of Southern Arizona
- $125,0002 bd2 ba1.3k sqft5788 W Rocking Circle St, Tucson, AZ 85713For SaleMLS ID #22617111, Darrah Lannon, Summit Real Estate Professionals. MLS of Southern Arizona
- $149,0002 bd1 ba896 sqft5831 W Flying West St, Tucson, AZ 85713For SaleMLS ID #22624911, Frank A Ramirez, Keller Williams Southern Arizona. MLS of Southern Arizona
- $148,5002 bd2 ba860 sqft5564 W Lazy Heart St, Tucson, AZ 85713For SaleMLS ID #22624133, Frank A Ramirez, Keller Williams Southern Arizona. MLS of Southern Arizona
- $75,0002 bd2 ba1k sqft5652 W Tumbling F St, Tucson, AZ 85713For SaleMLS ID #22621222, Angela S Smith, United Real Estate Specialists. MLS of Southern Arizona
- $149,0002 bd2 ba1k sqft5347 W Flying West St, Tucson, AZ 85713For SaleMLS ID #22611191, Gregory A Curtis, United Real Estate Specialists. MLS of Southern Arizona
- $85,0002 bd2 ba980 sqft1655 W Ajo Way #373, Tucson, AZ 85713For SaleMLS ID #22616345, Mariano Pamplona, Realty Executives Arizona Territory. MLS of Southern Arizona
- $158,9002 bd2 ba880 sqft2711 S Box A Way, Tucson, AZ 85713For SaleMLS ID #22604096, Frank A Ramirez, Keller Williams Southern Arizona. MLS of Southern Arizona
- $120,0003 bd2 ba1k sqft227 S Grande Ave Unit A, Tucson, AZ 85745For SaleMLS ID #22625272, Kyle Mokhtarian, Real Broker. MLS of Southern Arizona
