Situated with a direct Southern exposure, this home has both exciting views of the sunrise and splendid unbelievable sunsets.
This home has spacious bedrooms each with a large walk in closet. Then there is a zero entry ceramic shower with dual shower heads which is handicap accessible. There is a second bath with tub and shower. A laundry near the bedrooms is very convenient as is the linen closet. For extra storage there is a full size insulated attic which maintains constant temperature.
When entering this beach home you choose either the inside staircase or large well maintained indoor elevator.
Outdoors a cedar shower for wash off sandy bodies.
Inside there is a storage are for bikes or tools.
The living room has wall to wall windows showcasing the breathtaking Atlantic Ocean views. Pause for a moment and you might see the dolphins cruising up the coast to feed.
There is a spacious dining room in the homes open floor plan. A well planned kitchen with granite countertops and a breakfast bar and lots of custom cabinets. A full size pantry and a kitchen storage room with a water shutoff panel and a 50 gal hot water heater so no worries about not enough hot water for showers. Newer stainless dishwasher and a double oven (2023) also are included.
Sold for $1,379,000
$1,379,000
5401 W Beach Drive, Oak Island, NC 28465
3beds
2,144sqft
Single Family Residence
Built in 2013
7,405 Square Feet Lot
$1,464,500 Zestimate®
$643/sqft
$2,516 Estimated rent
Home value
$1,464,500
$1.36M - $1.57M
$2,516/mo
Zestimate® history
Owner options
List your home for rent
$2,516/mo
Rent Zestimate®
Find your next renter with Zillow Rental Manager. Plus, with online applications, you can quickly screen prospective tenants – for free.
$2,516/mo
Rent Zestimate®
Refinance and save
$6,473/mo
Est. payment
Refinancing to a lower rate could help reduce your monthly payments and save thousands over the life of the loan.
$6,473/mo
Est. payment
Explore your selling options
Work with a Zillow partner agent
Leverage their expertise and Zillow's premium Showcase listings to get your home seen by more buyers.
Get startedList with your own agent
Get your home in front of millions of buyers by listing it on Zillow.
Learn how to do itSell it yourself
Take full control of how buyers see your home on Zillow by listing For Sale by Owner (FSBO).
List your homeWhat's special
Zillow last checked:
Listing updated:
Listed by:
Ronald W Russell 704-902-5399,
Century 21 Collective
Bought with:
Jennifer Bullock Team
RE/MAX Executive
Source: Hive MLS,MLS#: 100465511 Originating MLS: Brunswick County Association of Realtors
Originating MLS: Brunswick County Association of RealtorsFacts & features
Interior
Bedrooms & bathrooms
- Bedrooms: 3
- Bathrooms: 3
- Full bathrooms: 2
- 1/2 bathrooms: 1
Rooms
- Room types: Living Room, Dining Room, Kitchen, Master Bedroom, Bedroom 1, Bedroom 2
Primary bedroom
- Level: Third
- Dimensions: 131 x 164
Bedroom 1
- Level: Third
- Dimensions: 1210 x 110
Bedroom 2
- Level: Third
- Dimensions: 124 x 105
Dining room
- Level: Second
- Dimensions: 1510 x 164
Kitchen
- Level: Second
- Dimensions: 179 x 137
Living room
- Level: Second
- Dimensions: 188 x 153
Heating
- Heat Pump, Electric
Cooling
- Central Air, Heat Pump
Appliances
- Included: Vented Exhaust Fan, Electric Cooktop, Water Softener, Washer, Self Cleaning Oven, Refrigerator, Range, Humidifier, Dryer, Double Oven, Dishwasher, Wall Oven
- Laundry: Dryer Hookup, Washer Hookup, Laundry Room
Features
- Walk-in Closet(s), High Ceilings, Elevator, Ceiling Fan(s), Pantry, Walk-in Shower, Blinds/Shades, Walk-In Closet(s)
- Flooring: Carpet, Tile, Wood
- Basement: None
- Attic: Floored,Pull Down Stairs
- Has fireplace: No
- Fireplace features: None
Interior area
- Total structure area: 2,144
- Total interior livable area: 2,144 sqft
Property
Parking
- Total spaces: 4
- Parking features: Concrete
- Uncovered spaces: 4
Accessibility
- Accessibility features: Accessible Hallway(s), Accessible Full Bath, Accessible Doors, Accessible Entrance, Accessible Elevator Installed
Features
- Levels: Two
- Stories: 2
- Patio & porch: Open, Deck, Porch
- Exterior features: Outdoor Shower
- Pool features: None
- Fencing: Back Yard,Other
- Has view: Yes
- View description: Marsh, Ocean, Sound, Water
- Has water view: Yes
- Water view: Marsh,Ocean,Sound,Water
- Waterfront features: Ocean Side
- Frontage type: Oceanfront
Lot
- Size: 7,405 Square Feet
- Dimensions: 50 x 150 x 50 x 150
- Features: Dunes, Level, Corner Lot, Ocean Side
Details
- Additional structures: Shower
- Parcel number: 233mg01201
- Zoning: Ok-R-7
- Special conditions: Standard
Construction
Type & style
- Home type: SingleFamily
- Property subtype: Single Family Residence
Materials
- See Remarks, Fiber Cement
- Foundation: Other, Pilings
- Roof: Metal
Condition
- New construction: No
- Year built: 2013
Utilities & green energy
- Sewer: Public Sewer
- Water: Public
- Utilities for property: Sewer Available, Water Available
Green energy
- Energy efficient items: Thermostat
Community & HOA
Community
- Security: Smoke Detector(s)
- Subdivision: W. Long Beach
HOA
- Has HOA: No
- Amenities included: Basketball Court, Beach Access, Dog Park, Elevator(s), Marina, Park, Pickleball, Street Lights, Tennis Court(s), Trash
Location
- Region: Oak Island
Financial & listing details
- Price per square foot: $643/sqft
- Tax assessed value: $1,216,640
- Annual tax amount: $5,047
- Date on market: 10/11/2025
- Cumulative days on market: 6 days
- Listing agreement: Exclusive Right To Sell
- Listing terms: Cash,Conventional
- Road surface type: Paved
Price history
| Date | Event | Price |
|---|---|---|
| 10/21/2024 | Sold | $1,379,000-1.4%$643/sqft |
Source:  Hive MLS #100465511 Report a problem Hive MLS #100465511 Report a problem | ||
| 9/15/2024 | Contingent | $1,399,000$653/sqft |
Source: Hive MLS #100465511 Report a problem | ||
| 9/10/2024 | Listed for sale | $1,399,000+390.9%$653/sqft |
Source: Hive MLS #100465511 Report a problem | ||
| 5/7/2012 | Sold | $285,000$133/sqft |
Source: Hive MLS #30476495 Report a problem | ||
Public tax history
| Year | Property taxes | Tax assessment |
|---|---|---|
| 2025 | $4,648 -7.9% | $1,216,640 |
| 2024 | $5,048 | $1,216,640 |
| 2023 | $5,048 +28.7% | $1,216,640 +79.3% |
| 2022 | $3,922 +1.6% | $678,400 |
| 2021 | $3,862 +16.6% | $678,400 +16.3% |
| 2020 | $3,311 | $583,140 |
| 2019 | -- | $583,140 +97.7% |
| 2018 | -- | $295,000 +0.3% |
| 2017 | $3,124 | $294,220 |
| 2016 | $3,124 | $294,220 -47.2% |
| 2015 | $3,124 -1.3% | $556,920 -9.4% |
| 2014 | $3,166 | $614,807 |
| 2013 | -- | -- |
Find assessor info on the county website
Neighborhood: 28465
Nearby homes
- $1,900,0005 bd4 ba2.4k sqft5403 W Beach Dr, Oak Island, NC 28465Sold
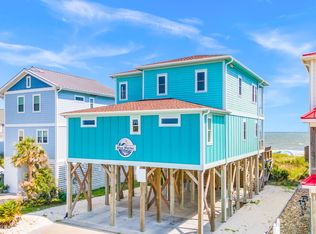
- $1,728,30010 bd10 ba4k sqft5405 W Beach Dr, Oak Island, NC 28465Off Market
- $1,270,4005 bd3 ba3.5k sqft5129 W Beach Dr, Oak Island, NC 28465Off Market
- $1,015,2004 bd2 ba2k sqft5407 W Beach Dr, Oak Island, NC 28465Off Market
- $1,300,0005 bd5 ba3k sqft5127 W Beach Dr, Oak Island, NC 28465Sold
- $1,347,9006 bd3 ba2.2k sqft5409 W Beach Dr, Oak Island, NC 28465Off Market
- $1,158,4006 bd3 ba1.7k sqft5125 W Beach Dr, Oak Island, NC 28465Off Market
- $695,5003 bd2 ba1.4k sqft5402 W Beach Dr, Oak Island, NC 28465Off Market
Nearby schools
GreatSchools rating
- 8/10Southport ElementaryGrades: K-5Distance: 10.3 mi
- 4/10South Brunswick MiddleGrades: 6-8Distance: 11.4 mi
- 10/10Brunswick County Early College High SchoolGrades: 9-12Distance: 8.8 mi
Schools provided by the listing agent
- Elementary: Southport
- Middle: South Brunswick
- High: South Brunswick
Source: Hive MLS. This data may not be complete. We recommend contacting the local school district to confirm school assignments for this home.
Get a cash offer in 3 minutes
Find out how much your home could sell for in as little as 3 minutes with a no-obligation cash offer.
Estimated market value
$1,464,500
Get a cash offer in 3 minutes
Find out how much your home could sell for in as little as 3 minutes with a no-obligation cash offer.
Estimated market value
$1,464,500
- North Carolina
- Brunswick County
- Oak Island
- 28465
- 5401 W Beach Drive
Nearby cities
Nearby zip codes
Other Oak Island Topics
