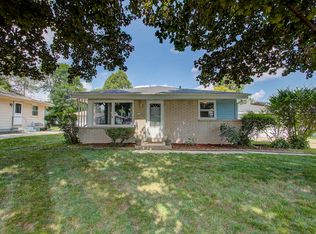
Tucked back in this quiet neighborhood with mature trees and homes reflecting pride of ownership, you'll find this cozy, well maintained house. When you walk in, you'll be greeted by a spacious living room, leading into the kitchen/dinette, overlooking the private backyard, perfect for coffee in the morning and barbeques on the weekends. The home offers 3 bedrooms with plenty of closet space and an adjacent main bath. The half-bath is located conveniently off of the kitchen. The partially finished basement provides a rec room with a bar for entertaining and a large laundry area with washer and dryer.Larsen storm doors offer screens in the warmer months and glass in the colder ones. The 2.5 car garage has been drywalled, painted and insulated -- a perfect space for handyman projects.
Closed
$235,900
5401 West Portage AVENUE, Milwaukee, WI 53223
3beds
1,058sqft
Single Family Residence
Built in 1959
7,405 Square Feet Lot
$247,400 Zestimate®
$223/sqft
$1,877 Estimated rent
Home value
$247,400
$225,000 - $272,000
$1,877/mo
Zestimate® history
Owner options
List your home for rent
$1,877/mo
Rent Zestimate®
Find your next renter with Zillow Rental Manager. Plus, with online applications, you can quickly screen prospective tenants – for free.
$1,877/mo
Rent Zestimate®
Refinance and save
$1,722/mo
Est. payment
Refinancing to a lower rate could help reduce your monthly payments and save thousands over the life of the loan.
$1,722/mo
Est. payment
Explore your selling options
Work with a Zillow partner agent
Leverage their expertise and Zillow's premium Showcase listings to get your home seen by more buyers.
Get startedList with your own agent
Get your home in front of millions of buyers by listing it on Zillow.
Learn how to do itSell it yourself
Take full control of how buyers see your home on Zillow by listing For Sale by Owner (FSBO).
List your homeWhat's special
Zillow last checked:
Listing updated:
Listed by:
Cecile Duhnke 480-262-8782,
Coldwell Banker Realty
Bought with:
Cecile Duhnke
Source: WIREX MLS,MLS#: 1934174 Originating MLS: Metro MLS
Originating MLS: Metro MLSFacts & features
Interior
Bedrooms & bathrooms
- Bedrooms: 3
- Bathrooms: 2
- Full bathrooms: 1
- 1/2 bathrooms: 1
- Main level bedrooms: 3
Primary bedroom
- Level: Main
- Area: 140
- Dimensions: 14 x 10
Bedroom 2
- Level: Main
- Area: 135
- Dimensions: 15 x 9
Bedroom 3
- Level: Main
- Area: 100
- Dimensions: 10 x 10
Bathroom
- Features: Tub Only, Shower Over Tub
Kitchen
- Level: Main
- Area: 165
- Dimensions: 15 x 11
Living room
- Level: Main
- Area: 238
- Dimensions: 17 x 14
Heating
- Natural Gas, Forced Air
Cooling
- Central Air
Appliances
- Included: Dryer, Microwave, Oven, Range, Refrigerator, Washer
Features
- High Speed Internet
- Basement: Block,Full,Partially Finished,Sump Pump
Interior area
- Total structure area: 1,058
- Total interior livable area: 1,058 sqft
- Finished area above ground: 1,058
Property
Parking
- Total spaces: 2.5
- Parking features: Garage Door Opener, Detached, 2 Car
- Garage spaces: 2.5
Features
- Levels: One
- Stories: 1
Lot
- Size: 7,405 Square Feet
Details
- Parcel number: 1040087000
- Zoning: RS3
Construction
Type & style
- Home type: SingleFamily
- Architectural style: Ranch
- Property subtype: Single Family Residence
Condition
- 21+ Years
- New construction: No
- Year built: 1959
Utilities & green energy
- Sewer: Public Sewer
- Water: Public
Community & HOA
Location
- Region: Milwaukee
- Municipality: Milwaukee
Financial & listing details
- Price per square foot: $223/sqft
- Tax assessed value: $197,100
- Annual tax amount: $4,005
- Date on market: 9/17/2025
- Inclusions: Range/Oven, Refrigerator, Disposal, Microwave, Washer And Dryer, Window Treatments, And A Chest Freezer. A Buffet In The Kitchen And Small Safe Built Into A Bedroom Closet Are Also Included.
- Exclusions: Seller's Personal Property And Staging Items.
Price history
| Date | Event | Price |
|---|---|---|
| 10/28/2025 | Sold | $235,900$223/sqft |
Source:  WIREX MLS #1934174 Report a problem WIREX MLS #1934174 Report a problem | ||
| 9/22/2025 | Contingent | $235,900$223/sqft |
Source: WIREX MLS #1934174 Report a problem | ||
| 9/17/2025 | Listed for sale | $235,900$223/sqft |
Source: WIREX MLS #1934174 Report a problem | ||
Public tax history
| Year | Property taxes | Tax assessment |
|---|---|---|
| 2025 | $4,100 +0.2% | $197,100 +10.4% |
| 2024 | $4,093 +11.7% | $178,500 +15.2% |
| 2023 | $3,663 -0.8% | $155,000 |
| 2022 | $3,691 +4.2% | $155,000 +21.8% |
| 2021 | $3,543 | $127,300 |
| 2020 | $3,543 | $127,300 |
| 2019 | $3,543 +8.9% | $127,300 +9% |
| 2018 | $3,253 +28.5% | $116,800 +9.5% |
| 2017 | $2,531 -6.6% | $106,700 +3.1% |
| 2016 | $2,709 -1.6% | $103,500 |
| 2015 | $2,753 | $103,500 +4.9% |
| 2014 | $2,753 | $98,700 -9.7% |
| 2012 | -- | $109,300 -9% |
| 2011 | -- | $120,100 |
| 2010 | $3,024 +2% | $120,100 |
| 2009 | $2,964 | $120,100 -6.7% |
| 2008 | -- | $128,700 |
| 2007 | -- | $128,700 |
| 2006 | -- | $128,700 |
| 2005 | -- | $128,700 +7.9% |
| 2004 | -- | $119,300 +8% |
| 2003 | -- | $110,500 +9.1% |
| 2002 | -- | $101,300 +18.1% |
| 2001 | $2,462 +5.4% | $85,800 |
| 2000 | $2,335 +5.7% | $85,800 +13.2% |
| 1999 | $2,208 | $75,800 |
Find assessor info on the county website
Neighborhood: Bradley Estates
Nearby homes
- $223,0003 bd1 ba1k sqft5411 W Portage Ave, Milwaukee, WI 53223Off Market
- $231,6003 bd1 ba1k sqft5335 W Portage Ave, Milwaukee, WI 53223Off Market
- $239,0003 bd1 ba1.1k sqft5404 W Greenwood Ter, Milwaukee, WI 53223Off Market
- $244,8003 bd2 ba1.1k sqft5334 W Greenwood Ter, Milwaukee, WI 53223Off Market
- $309,3003 bd2 ba1.1k sqft5412 W Greenwood Ter, Milwaukee, WI 53223Off Market
- $257,6003 bd2 ba1k sqft5421 W Portage Ave, Milwaukee, WI 53223Off Market
- $238,8003 bd1 ba1.1k sqft5325 W Portage Ave, Milwaukee, WI 53223Off Market
- $242,6003 bd1 ba1.1k sqft5336 W Portage Ave, Milwaukee, WI 53223Off Market
Nearby schools
GreatSchools rating
- 3/10Thoreau SchoolGrades: PK-8Distance: 0.5 mi
- 4/10Harold S Vincent School of Agricultural ScienceGrades: 9-12Distance: 2.7 mi
- 6/10Craig Montessori SchoolGrades: PK-8Distance: 4.3 mi
Schools provided by the listing agent
- Elementary: Thurston Woods
- High: Vincent
- District: Milwaukee
Source: WIREX MLS. This data may not be complete. We recommend contacting the local school district to confirm school assignments for this home.


Get pre-qualified for a loan
At Zillow Home Loans, we can pre-qualify you in as little as 5 minutes with no impact to your credit score.An equal housing lender. NMLS #10287.
- Wisconsin
- Milwaukee County
- Milwaukee
- 53223
- Bradley Estates
- 5401 West Portage AVENUE
