You will love this popular floor plan built by KB Homes near Clinton and Polk west of Highway 99. Beautiful entry door with cut glass insert. Open floor plan with a great room open to the kitchen. Hardwood floors in upgraded kitchen. Tons of counter space, a pantry, a high-quality gas range, a dishwasher, an oven, a garbage disposal, and a microwave. Extra long breakfast bar plus large eating area. Bedrooms are ample. The hall bath has double sinks, a tub, and a shower. Large Master bedroom with walk-in closet, and private bath. The bathroom features a stall shower, plus a large soaking tub, double sinks, private WC. Indoor utility room and attached 2-car garage. Central Unified. Walk to Central Elementary school,New carpet thru out
For sale
$399,000
5401 W University Ave, Fresno, CA 93722
3beds
2baths
1,737sqft
Residential, Single Family Residence
Built in 2005
6,242 Square Feet Lot
$397,700 Zestimate®
$230/sqft
$-- HOA
What's special
Private wcPrivate bathLarge eating areaExtra long breakfast barIndoor utility roomLarge soaking tubLarge master bedroom
- 14 days
- 980
- 41
Likely to sell faster than
Zillow last checked:
Listing updated:
Listed by:
Sandy Moore DRE #00569558 559-259-8003,
Realty Concepts, Ltd. - Fresno
Source: Fresno MLS,MLS#: 653998Originating MLS: Fresno MLS
Facts & features
Interior
Bedrooms & bathrooms
- Bedrooms: 3
- Bathrooms: 2
Primary bedroom
- Area: 0
- Dimensions: 0 x 0
Bedroom 1
- Area: 0
- Dimensions: 0 x 0
Bedroom 2
- Area: 0
- Dimensions: 0 x 0
Bedroom 3
- Area: 0
- Dimensions: 0 x 0
Bedroom 4
- Area: 0
- Dimensions: 0 x 0
Bathroom
- Features: Tub/Shower, Shower, Tub, Oval Tub
Dining room
- Area: 0
- Dimensions: 0 x 0
Family room
- Area: 0
- Dimensions: 0 x 0
Kitchen
- Features: Eat-in Kitchen
- Area: 0
- Dimensions: 0 x 0
Living room
- Area: 0
- Dimensions: 0 x 0
Basement
- Area: 0
Heating
- Has Heating (Unspecified Type)
Cooling
- Central Air
Appliances
- Included: Built In Range/Oven, Gas Appliances, Disposal, Dishwasher, Microwave, Refrigerator
- Laundry: Inside, Electric Dryer Hookup
Features
- Isolated Bedroom, Built-in Features
- Flooring: Carpet, Laminate, Tile
- Windows: Double Pane Windows, Skylight(s)
- Has fireplace: No
Interior area
- Total structure area: 1,737
- Total interior livable area: 1,737 sqft
Property
Parking
- Total spaces: 2
- Parking features: Garage Door Opener
- Attached garage spaces: 2
Features
- Levels: One
- Stories: 1
- Patio & porch: Uncovered
Lot
- Size: 6,242 Square Feet
- Dimensions: 60 x 104
- Features: Urban, Sprinklers In Front, Sprinklers In Rear, Sprinklers Auto, Mature Landscape
Details
- Parcel number: 31277404
- Zoning: RS4
Construction
Type & style
- Home type: SingleFamily
- Architectural style: Spanish
- Property subtype: Residential, Single Family Residence
Materials
- Stucco
- Foundation: Concrete
- Roof: Tile
Condition
- Year built: 2005
Utilities & green energy
- Electric: On
- Sewer: Public Sewer
- Water: Public
- Utilities for property: Public Utilities
Community & HOA
Location
- Region: Fresno
Financial & listing details
- Price per square foot: $230/sqft
- Tax assessed value: $399,335
- Date on market: 8/21/2026
- Cumulative days on market: 14 days
- Listing agreement: Exclusive Right To Sell
- Listing terms: Government,Conventional
Estimated market value
$397,700
$378,000 - $418,000
$2,431/mo
Price history
| Date | Event | Price |
|---|---|---|
| 8/21/2026 | Listed for sale | $399,000+39%$230/sqft |
Source: Fresno MLS #653998 Report a problem | ||
| 5/12/2026 | Listing removed | $1,925$1/sqft |
Source: Zillow Rentals Report a problem | ||
| 5/7/2026 | Listed for rent | $1,925+28.3%$1/sqft |
Source: Zillow Rentals Report a problem | ||
| 3/6/2020 | Listing removed | $1,500$1/sqft |
Source: Cornforth & Moore Property Management cal bre #00569558 Report a problem | ||
| 3/3/2020 | Listed for rent | $1,500+17.6%$1/sqft |
Source: Cornforth & Moore Property Management cal bre #00569558 Report a problem | ||
| 7/20/2013 | Listing removed | $1,275$1/sqft |
Source: Cornforth & Moore Property Management Report a problem | ||
| 6/30/2013 | Listed for rent | $1,275$1/sqft |
Source: Cornforth & Moore Property Management Report a problem | ||
| 12/30/2005 | Sold | $287,000$165/sqft |
Source: Public Record Report a problem | ||
Public tax history
| Year | Property taxes | Tax assessment |
|---|---|---|
| 2026 | -- | $399,335 +2% |
| 2025 | $5,302 +12.5% | $391,506 +14.1% |
| 2024 | $4,711 +3.7% | $343,200 +1.8% |
| 2023 | $4,543 +9.5% | $337,200 +4% |
| 2022 | $4,150 +16.1% | $324,300 +20% |
| 2021 | $3,575 +12.4% | $270,300 +12% |
| 2020 | $3,181 +5.7% | $241,400 +5.5% |
| 2019 | $3,010 +4.9% | $228,900 +2% |
| 2018 | $2,869 +5.2% | $224,500 +7% |
| 2017 | $2,727 +9.6% | $209,900 +5% |
| 2016 | $2,489 +20.6% | $200,000 +21.7% |
| 2015 | $2,064 +4.4% | $164,400 +6.8% |
| 2014 | $1,976 | $154,000 |
| 2013 | -- | $154,000 +10% |
| 2012 | -- | $140,000 +9.4% |
| 2011 | -- | $128,000 -15% |
| 2010 | -- | $150,600 |
| 2009 | -- | $150,600 -29.6% |
| 2008 | -- | $214,000 -26.8% |
| 2007 | -- | $292,230 +2% |
| 2006 | -- | $286,500 |
Find assessor info on the county website
Monthly payment
Est. payment
Payment breakdown
Explore the cost of this home by adjusting the details. Changes won't be saved.Climate risks
Neighborhood: West
Nearby schools
Schools provided by the listing agent
- Elementary: Polk
- Middle: El Capitan
- High: Central East
Source: Fresno MLS. This data may not be complete. We recommend contacting the local school district to confirm school assignments for this home.
Similar homes
- $410,0003 bd2 ba1.6k sqft5607 W Hedges Ave, Fresno, CA 93722For Sale
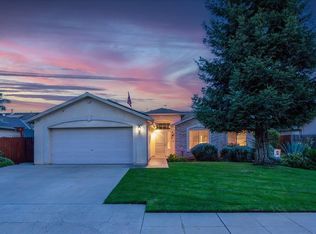 MLS ID #654785, Lorena Luna. Fresno MLS
 - $394,9003 bd2 ba1.6k sqft2253 N Katy Ave, Fresno, CA 93722For Sale
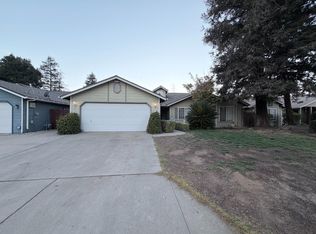 MLS ID #654360, Matthew D. Kinsley. Fresno MLS
 - $394,0003 bd2 ba1.7k sqft5615 W Pine Ave, Fresno, CA 93722For Sale
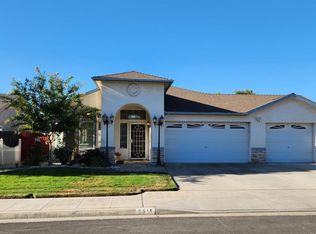 MLS ID #652994, Robin Squires. Fresno MLS
 - $--3 bd2 ba1.3k sqft3073 N Hanover Ave, Fresno, CA 93722Auction
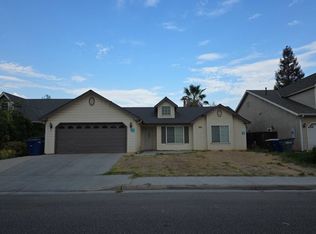 Auction.com 2
Local buyer's agents are ready to help
