Multiple offers received. Highest and best due Monday by 11am. Welcome to this beautiful multi level home situated in the desirable Winding Creek Subdivision with many updates. Boasting of curb appeal with beautiful cedar siding and a newer roof (2024 full roof tear off & replacement w/architectural shingles) as well as extra driveway space for guests (concrete apron extension 2024). As you enter, you are greeted by beautiful hardwood floors throughout the entire main area. On the main level a light and bright living room, kitchen and dining area await. The kitchen offers a highly functional layout with a breakfast nook, premium slab granite surfaces(2024), easy to maintain backsplash (2024), a pantry for extra storage and all stainless steel appliances that stay. A separate dining area offers access to the backyard through new patio sliders (2025). The generous deck with built in seating and gazebo is ready for all your backyard parties. Back inside, up the stairs are 3 bedrooms (all hardwood floors) and 2 full updated baths (vanities, faucets and toilets 2024). Down the stairs on the walkout level you'll find a fully updated half bath (2024), a large family room with a cozy wood burning fireplace and a 4th bedroom (currently used as an office) with walk-in closet, private laundry area and access to the garage (all with new flooring 2024). Down the stairs to the partially finished dry basement you'll find a laundry area and an extra space for a gym, rec room or extra storage. Additional recent updates in 2024 include all interior oak doors, replaced light fixtures, added recessed lighting, new front door, new water heater, updated double hung vinyl windows throughout and epoxy floor in garage. Take a look at this home and see all it has to offer! Agent related/ ownership interest.
Closed
Street View
$365,005
5401 W Winding Creek Dr, McHenry, IL 60050
4beds
1,736sqft
Single Family Residence
Built in 1983
10,018 Square Feet Lot
$371,800 Zestimate®
$210/sqft
$3,064 Estimated rent
Home value
$371,800
$342,000 - $405,000
$3,064/mo
Zestimate® history
Owner options
List your home for rent
$3,064/mo
Rent Zestimate®
Find your next renter with Zillow Rental Manager. Plus, with online applications, you can quickly screen prospective tenants – for free.
$3,064/mo
Rent Zestimate®
Refinance and save
$2,684/mo
Est. payment
Refinancing to a lower rate could help reduce your monthly payments and save thousands over the life of the loan.
$2,684/mo
Est. payment
Explore your selling options
Work with a Zillow partner agent
Leverage their expertise and Zillow's premium Showcase listings to get your home seen by more buyers.
Get startedList with your own agent
Get your home in front of millions of buyers by listing it on Zillow.
Learn how to do itSell it yourself
Take full control of how buyers see your home on Zillow by listing For Sale by Owner (FSBO).
List your homeWhat's special
Epoxy floor in garageFully updated half bathPrivate laundry areaBreakfast nookAll interior oak doorsPantry for extra storagePremium slab granite surfaces
Zillow last checked:
Listing updated:
Listed by:
Guadalupe Aquino 815-505-3359,
Aquino Realty, LLC
Bought with:
Tracy Nosalik
Keller Williams Success Realty
Source: MRED as distributed by MLS GRID,MLS#: 12567169
Facts & features
Interior
Bedrooms & bathrooms
- Bedrooms: 4
- Bathrooms: 3
- Full bathrooms: 2
- 1/2 bathrooms: 1
Rooms
- Room types: Exercise Room, Foyer
Primary bedroom
- Features: Bathroom (Full)
- Level: Second
- Area: 168 Square Feet
- Dimensions: 14X12
Bedroom 2
- Level: Second
- Area: 140 Square Feet
- Dimensions: 14X10
Bedroom 3
- Level: Second
- Area: 121 Square Feet
- Dimensions: 11X11
Bedroom 4
- Features: Flooring (Vinyl)
- Level: Lower
- Area: 143 Square Feet
- Dimensions: 13X11
Dining room
- Features: Flooring (Hardwood)
- Level: Main
- Area: 110 Square Feet
- Dimensions: 10X11
Exercise room
- Level: Basement
- Area: 252 Square Feet
- Dimensions: 12X21
Family room
- Features: Flooring (Vinyl)
- Level: Lower
- Area: 294 Square Feet
- Dimensions: 14X21
Foyer
- Level: Main
- Area: 72 Square Feet
- Dimensions: 6X12
Kitchen
- Features: Kitchen (Eating Area-Table Space, Island, Pantry-Closet, Granite Counters, Pantry, Updated Kitchen), Flooring (Hardwood), Window Treatments (Blinds, Garden Window(s))
- Level: Main
- Area: 121 Square Feet
- Dimensions: 11X11
Laundry
- Features: Flooring (Porcelain Tile)
- Level: Lower
- Area: 50 Square Feet
- Dimensions: 5X10
Living room
- Features: Flooring (Hardwood), Window Treatments (Bay Window(s))
- Level: Main
- Area: 225 Square Feet
- Dimensions: 15X15
Heating
- Natural Gas
Cooling
- Central Air
Appliances
- Included: Range, Dishwasher, Refrigerator, Water Softener, Range Hood
Features
- Granite Counters, Separate Dining Room, Paneling, Pantry
- Flooring: Hardwood
- Doors: Sliding Doors, Storm Door(s), Panel Door(s)
- Basement: Partially Finished,Partial
- Number of fireplaces: 1
- Fireplace features: Wood Burning
Interior area
- Total structure area: 0
- Total interior livable area: 1,736 sqft
Property
Parking
- Total spaces: 7.5
- Parking features: Concrete, Yes, Attached, Garage
- Attached garage spaces: 2.5
Accessibility
- Accessibility features: No Disability Access
Lot
- Size: 10,018 Square Feet
- Dimensions: 106x120x50
Details
- Parcel number: 1404228003
- Special conditions: None
Construction
Type & style
- Home type: SingleFamily
- Property subtype: Single Family Residence
Materials
- Cedar
- Roof: Asphalt
Condition
- New construction: No
- Year built: 1983
- Major remodel year: 2024
Utilities & green energy
- Sewer: Public Sewer
- Water: Public
Community & HOA
Community
- Features: Street Lights
HOA
- Services included: None
Location
- Region: Mchenry
Financial & listing details
- Price per square foot: $210/sqft
- Tax assessed value: $300,696
- Annual tax amount: $7,032
- Date on market: 2/12/2026
- Listing terms: Conventional
- Ownership: Fee Simple
Price history
| Date | Event | Price |
|---|---|---|
| 3/13/2026 | Sold | $365,005+2.8%$210/sqft |
Source:  MRED as distributed by MLS GRID #12567169 Report a problem MRED as distributed by MLS GRID #12567169 Report a problem | ||
| 2/16/2026 | Contingent | $354,900$204/sqft |
Source: MRED as distributed by MLS GRID #12567169 Report a problem | ||
| 2/12/2026 | Listed for sale | $354,900+50.4%$204/sqft |
Source: MRED as distributed by MLS GRID #12567169 Report a problem | ||
| 8/6/2025 | Listing removed | $2,600$1/sqft |
Source: Zillow Rentals Report a problem | ||
| 7/28/2025 | Listed for rent | $2,600$1/sqft |
Source: Zillow Rentals Report a problem | ||
| 3/28/2024 | Sold | $236,000-7.4%$136/sqft |
Source: Public Record Report a problem | ||
| 12/19/2023 | Listing removed | -- |
Source: MRED as distributed by MLS GRID #11832621 Report a problem | ||
| 7/25/2023 | Contingent | $254,900$147/sqft |
Source: MRED as distributed by MLS GRID #11832621 Report a problem | ||
| 7/15/2023 | Listed for sale | $254,900+18.6%$147/sqft |
Source: MRED as distributed by MLS GRID #11832621 Report a problem | ||
| 10/12/2017 | Sold | $215,000$124/sqft |
Source: MRED as distributed by MLS GRID #09664703 Report a problem | ||
| 6/22/2017 | Pending sale | $215,000$124/sqft |
Source: Berkshire Hathaway HomeServices Starck Real Estate #09664703 Report a problem | ||
| 6/20/2017 | Listed for sale | $215,000+38.7%$124/sqft |
Source: Berkshire Hathaway HomeServices Starck Real Estate #09664703 Report a problem | ||
| 9/27/1999 | Sold | $155,000+9.9%$89/sqft |
Source: Public Record Report a problem | ||
| 4/28/1995 | Sold | $141,000$81/sqft |
Source: Public Record Report a problem | ||
Public tax history
| Year | Property taxes | Tax assessment |
|---|---|---|
| 2025 | $7,345 +4.5% | $100,232 +9.5% |
| 2024 | $7,032 +3.1% | $91,545 +11.5% |
| 2023 | $6,820 +7.8% | $82,096 +12.8% |
| 2022 | $6,328 +4.1% | $72,755 +6.7% |
| 2021 | $6,079 +0.9% | $68,212 +3.1% |
| 2020 | $6,023 | $66,167 +5.2% |
| 2019 | -- | $62,909 +3.7% |
| 2018 | $6,258 +12.6% | $60,685 +4.4% |
| 2017 | $5,560 +2.2% | $58,138 +4.8% |
| 2016 | $5,442 | $55,469 +19.3% |
| 2013 | $5,442 | $46,503 -11.5% |
| 2011 | -- | $52,523 -18.2% |
| 2010 | -- | $64,237 -6.1% |
| 2009 | -- | $68,402 -11.3% |
| 2008 | -- | $77,108 +7.7% |
| 2006 | -- | $71,580 +4.7% |
| 2005 | $4,377 +9.9% | $68,360 +6.3% |
| 2004 | $3,983 +2.5% | $64,296 +6.1% |
| 2003 | $3,886 +2.7% | $60,571 +6.4% |
| 2002 | $3,783 +15% | $56,901 +11.9% |
| 2001 | $3,290 +2.1% | $50,856 +5.2% |
| 2000 | $3,221 | $48,338 |
Find assessor info on the county website
Neighborhood: 60050
Nearby homes
- $385,8004 bd2 ba2.3k sqft5403 W Winding Creek Dr, McHenry, IL 60050Off Market

- $329,3003 bd2 ba1.4k sqft5313 W Winding Creek Dr, McHenry, IL 60050Off Market
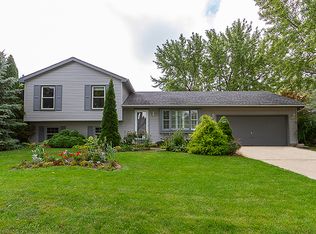
- $382,7003 bd3 ba2k sqft5312 Abbey Dr, McHenry, IL 60050Off Market
- $309,9003 bd2 ba1.6k sqft5405 W Winding Creek Dr, McHenry, IL 60050Off Market
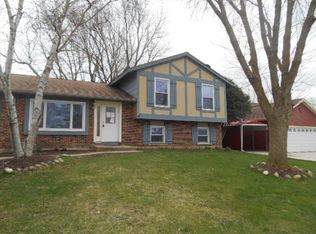
- $359,7003 bd3 ba2.5k sqft5311 W Winding Creek Dr, McHenry, IL 60050Off Market
- $405,3004 bd-- ba2.5k sqft5314 Abbey Dr, McHenry, IL 60050Off Market
- $353,7004 bd3 ba2.3k sqft5404 W Winding Creek Dr, McHenry, IL 60050Off Market
- $330,8003 bd2 ba1.5k sqft5310 Abbey Dr, McHenry, IL 60050Off Market
Nearby schools
GreatSchools rating
- 6/10Riverwood Elementary SchoolGrades: K-5Distance: 0.4 mi
- 7/10Parkland SchoolGrades: 6-8Distance: 1.9 mi
- NAMcHenry Community High SchoolGrades: 9-12Distance: 2.1 mi
Schools provided by the listing agent
- Elementary: Riverwood Elementary School
- District: 15
Source: MRED as distributed by MLS GRID. This data may not be complete. We recommend contacting the local school district to confirm school assignments for this home.
Get a cash offer in 3 minutes
Find out how much your home could sell for in as little as 3 minutes with a no-obligation cash offer.
Estimated market value
$371,800
Get a cash offer in 3 minutes
Find out how much your home could sell for in as little as 3 minutes with a no-obligation cash offer.
Estimated market value
$371,800
- Illinois
- McHenry County
- McHenry
- 60050
- 5401 W Winding Creek Dr
Nearby cities
Nearby zip codes
Other McHenry Topics
