OPEN HOUSE SUNDAY 2.1.26 12-2 PM! Fantastic, convenient location Southwest Fort Wayne — just minutes from Jefferson Pointe and Downtown! This charming 3 bedroom, 2 full bath ranch sits on an impressive nearly half-acre lot (.44 acre), offering privacy, space, and room to breathe. Mature trees and a nicely fenced yard create a peaceful outdoor retreat, complete with a firepit and shed — perfect for relaxing evenings or entertaining guests. Inside, you’ll find freshly cleaned carpets, durable ceramic tile flooring, and a stylish kitchen featuring black painted cabinetry and concrete countertops. The cozy living area features a vaulted ceiling and a beautiful floor-to-ceiling brick, wood-burning corner fireplace, adding warmth and timeless character. The primary bedroom offers a private en-suite bathroom and a walk-in closet. All appliances remain—including the washer and dryer—with both gas and electric hookups, available for the range and dryer. Additional highlights include a 2-car attached garage with pull-down attic stairs for extra storage and a convenient utility sink. This well-maintained home, set on a large lot with an exceptional yard, is truly move-in ready and waiting to welcome its next owner!
Closed
$241,000
5401 Welsh Glen Run, Fort Wayne, IN 46804
3beds
1,376sqft
Single Family Residence
Built in 1990
0.44 Acres Lot
$247,300 Zestimate®
$--/sqft
$1,752 Estimated rent
Home value
$247,300
$225,000 - $272,000
$1,752/mo
Zestimate® history
Owner options
List your home for rent
$1,752/mo
Rent Zestimate®
Find your next renter with Zillow Rental Manager. Plus, with online applications, you can quickly screen prospective tenants – for free.
$1,752/mo
Rent Zestimate®
Refinance and save
$1,591/mo
Est. payment
Refinancing to a lower rate could help reduce your monthly payments and save thousands over the life of the loan.
$1,591/mo
Est. payment
Explore your selling options
Work with a Zillow partner agent
Leverage their expertise and Zillow's premium Showcase listings to get your home seen by more buyers.
Get startedList with your own agent
Get your home in front of millions of buyers by listing it on Zillow.
Learn how to do itSell it yourself
Take full control of how buyers see your home on Zillow by listing For Sale by Owner (FSBO).
List your homeWhat's special
Nicely fenced yardFreshly cleaned carpetsConvenient utility sinkVaulted ceilingMature treesPeaceful outdoor retreatWalk-in closet
Zillow last checked:
Listing updated:
Listed by:
Danielle Paul Cell:260-348-5838,
CENTURY 21 Bradley Realty, Inc,
Adam Paul,
CENTURY 21 Bradley Realty, Inc
Bought with:
Trevor Day, RB19001500
Noll Team Real Estate
Source: IRMLS,MLS#: 202603148
Facts & features
Interior
Bedrooms & bathrooms
- Bedrooms: 3
- Bathrooms: 2
- Full bathrooms: 2
- Main level bedrooms: 3
Bedroom 1
- Level: Main
Bedroom 2
- Level: Main
Dining room
- Area: 108
- Dimensions: 12 x 9
Kitchen
- Area: 144
- Dimensions: 12 x 12
Living room
- Area: 238
- Dimensions: 17 x 14
Heating
- Natural Gas, Forced Air
Cooling
- Central Air
Appliances
- Included: Disposal, Range/Oven Hk Up Gas/Elec, Dishwasher, Microwave, Refrigerator, Washer, Dryer-Gas, Electric Range, Gas Water Heater
- Laundry: Electric Dryer Hookup, Gas Dryer Hookup, Dryer Hook Up Gas/Elec, Main Level
Features
- 1st Bdrm En Suite, Ceiling Fan(s), Vaulted Ceiling(s), Countertops-Concrete, Main Level Bedroom Suite
- Flooring: Carpet, Ceramic Tile
- Has basement: No
- Attic: Pull Down Stairs
- Number of fireplaces: 1
- Fireplace features: Living Room
Interior area
- Total structure area: 1,376
- Total interior livable area: 1,376 sqft
- Finished area above ground: 1,376
- Finished area below ground: 0
Property
Parking
- Total spaces: 2
- Parking features: Attached, Garage Door Opener, Concrete
- Attached garage spaces: 2
- Has uncovered spaces: Yes
Features
- Levels: One
- Stories: 1
- Fencing: Privacy,Wood
Lot
- Size: 0.44 Acres
- Dimensions: 82X232
- Features: Irregular Lot, Wooded
Details
- Additional structures: Shed
- Parcel number: 021207278005.000074
- Zoning: R1
Construction
Type & style
- Home type: SingleFamily
- Architectural style: Ranch
- Property subtype: Single Family Residence
Materials
- Brick, Vinyl Siding
- Foundation: Slab
- Roof: Asphalt,Shingle
Condition
- New construction: No
- Year built: 1990
Utilities & green energy
- Sewer: City
- Water: City
Community & HOA
Community
- Subdivision: Breconshire
Location
- Region: Fort Wayne
Financial & listing details
- Tax assessed value: $222,600
- Annual tax amount: $4,730
- Date on market: 1/31/2026
- Listing terms: Cash,Conventional,FHA,VA Loan
- Road surface type: Paved
Price history
| Date | Event | Price |
|---|---|---|
| 3/3/2026 | Sold | $241,000+2.6% |
Source:  IRMLS #202603148 Report a problem IRMLS #202603148 Report a problem | ||
| 2/2/2026 | Pending sale | $234,900 |
Source: IRMLS #202603148 Report a problem | ||
| 1/31/2026 | Listed for sale | $234,900 |
Source: IRMLS #202603148 Report a problem | ||
Public tax history
| Year | Property taxes | Tax assessment |
|---|---|---|
| 2025 | $4,730 +20.8% | $222,600 +7.6% |
| 2024 | $3,916 +18.6% | $206,900 +20.8% |
| 2023 | $3,302 +16.9% | $171,300 +16.6% |
| 2022 | $2,824 +4.5% | $146,900 +16.5% |
| 2021 | $2,702 +10.2% | $126,100 +2.1% |
| 2020 | $2,452 +1.4% | $123,500 +9.7% |
| 2019 | $2,418 +8.2% | $112,600 +2.1% |
| 2018 | $2,234 -22.5% | $110,300 +9.2% |
| 2017 | $2,882 +63.7% | $101,000 +12.7% |
| 2016 | $1,761 -5% | $89,600 +0.4% |
| 2014 | $1,854 -7.8% | $89,200 -7.9% |
| 2013 | $2,012 +113.3% | $96,900 -2.8% |
| 2011 | $943 | $99,700 +3.3% |
| 2010 | -- | $96,500 -8.4% |
| 2007 | -- | $105,400 +7.4% |
| 2005 | -- | $98,100 |
| 2004 | -- | $98,100 +84.7% |
| 2001 | -- | $53,100 +200% |
| 1999 | -- | $17,700 |
Find assessor info on the county website
Neighborhood: Westmoor Park
Nearby homes
- $220,6003 bd2 ba1.1k sqft5325 Welsh Glen Run, Fort Wayne, IN 46804Off Market
- $288,9005 bd3 ba1.9k sqft5405 Welsh Glen Run, Fort Wayne, IN 46804Off Market
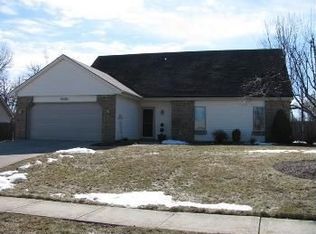
- $250,0003 bd3 ba1.7k sqft5319 Welsh Glen Run, Fort Wayne, IN 46804Sold

- $227,7003 bd2 ba1.3k sqft5409 Welsh Glen Run, Fort Wayne, IN 46804Off Market
- $227,2003 bd2 ba1.3k sqft5404 Welsh Glen Run, Fort Wayne, IN 46804Off Market
- $238,9003 bd2 ba1.4k sqft5326 Welsh Glen Run, Fort Wayne, IN 46804Off Market
- $234,2003 bd2 ba1.4k sqft1806 Paveys Glen Run, Fort Wayne, IN 46804Off Market
- $232,5003 bd2 ba1.5k sqft1814 Paveys Glen Run, Fort Wayne, IN 46804Off Market
Nearby schools
GreatSchools rating
- 4/10Lindley Elementary SchoolGrades: PK-5Distance: 1.3 mi
- 6/10Portage Middle SchoolGrades: 6-8Distance: 1.4 mi
- 2/10Wayne High SchoolGrades: 9-12Distance: 6.2 mi
Schools provided by the listing agent
- Elementary: Lindley
- Middle: Portage
- High: Wayne
- District: Fort Wayne Community
Source: IRMLS. This data may not be complete. We recommend contacting the local school district to confirm school assignments for this home.
Sell for more on Zillow
Get a Zillow Showcase℠ listing at no additional cost and you could sell for .
$247,300
2% more
+$4,946
With Zillow Showcase(estimated)
$252,246
Sell for more on Zillow
Get a Zillow Showcase℠ listing at no additional cost and you could sell for .
$247,300
2% more
+$4,946
With Zillow Showcase(estimated)
$252,246
- Indiana
- Allen County
- Fort Wayne
- 46804
- Westmoor Park
- 5401 Welsh Glen Run
