Skip main navigation
Off market
  • $551,400

    5401 Wending Ct, Louisville, KY 40207

    4beds
    2,040sqft
    SingleFamily
    Built in 1973
    0.39 Acres Lot
    $551,400 Zestimate®
    $270/sqft
    $2,600 Estimated rent

    Home value

    $551,400

    $518,000 - $590,000

    $2,600/mo

    Zestimate® history
    Loading
    Loading...

    Owner options

    List your home for rent

    $2,600/mo

    Rent Zestimate®

    Find your next renter with Zillow Rental Manager. Plus, with online applications, you can quickly screen prospective tenants – for free.

    Learn more

    $2,600/mo

    Rent Zestimate®

    Refinance and save

    $3,409/mo

    Est. payment

    Refinancing to a lower rate could help reduce your monthly payments and save thousands over the life of the loan.

    See today's rates

    $3,409/mo

    Est. payment

    Explore your selling options

    Work with a Zillow partner agent

    Leverage their expertise and Zillow's premium Showcase listings to get your home seen by more buyers.

    Get started

    List with your own agent

    Get your home in front of millions of buyers by listing it on Zillow.

    Learn how to do it

    Sell it yourself

    Take full control of how buyers see your home on Zillow by listing For Sale by Owner (FSBO).

    List your home

    What's special

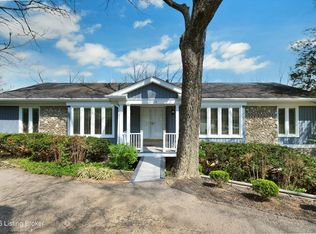
    It will be a Happy New Year in your New Home! This beautiful St. Matthews Ranch Home, with a Finished Walkout Basement, is just waiting for you to move right in! There is not an inch of this home that hasn't been renovated, with so many upgrades to appreciate! When you enter the new front door, you're in the large Foyer with engineered hardwood floors. Straight ahead is a large Formal Living Room that also has new engineered hardwood floors and new double paned windows. If you turn right from the Foyer, you will pass the staircase to the basement and enter the oversized Great Room! This room features a Coffered Ceiling, Gas Fireplace, new double pane windows, ceiling fan with light and neutral paint. You will appreciate that a wall was removed so that now the Kitchen is open into the Great Room so you can cook and still be part of the fun! There are new White soft-close Cabinets, Granite Counters, Custom Tile Backsplash, LG Black Stainless Appliances with a French Door Refrigerator, Gas Stove, Pot-Filler Faucet and a soft-touch Sink Faucet! Just off the Kitchen is a Formal Dining Room with a new Butler's Pantry/Wet Bar for aiding in entertaining, and new windows plus the door to the large, refinished deck. Going back to the hallway toward the other end of the house, you will pass a new Laundry so that all your living needs will be on one floor. The oversized Master Bedroom features two closets with custom shelving and new mirrored doors. The upgraded Master Bath boasts a custom tiled Walk-in Shower with glass doors and a new 72" White Double Bowl Vanity with Granite Counters. There are two additional bedrooms-one features a custom window seat with storage-both with new windows and plush carpet. The Hall Bath completes this floor and it's all new with a custom tiled Tub/Shower, large white vanity and tile floor. Head downstairs to find another complete living area! The Walkout Basement Family Room is ginormous with new carpet, lighting, windows and new door to the back yard. There is a huge Bedroom for your Guests or extended Family. The Full Bath has a Tile Floor, Tub/Shower and new Vanity. If you need storage, there is a great space for that-there are cabinets already on the wall in case you would like to create a second kitchen. Are you looking to have a three-car garage? The Sellers removed a wall from a large storage room and now three cars can park tandem style there with plenty of room for your lawn equipment or workshop! New overhead garage doors have been installed as well, and there is a large turnaround pad outside. At over 1/3 of an acre, this lot is positioned to have privacy in the back yard. The exterior is completely brick and all of it was painted. There is a new Roof and the furnace, AC and water heater are relatively new. There is so much to appreciate and you owe it to yourself to check it out! This could be the perfect way to start off a new decade! Don't wait-schedule your showing today!

    This property is off market, which means it's not currently listed for sale or rent on Zillow. This may be different from what's available on other websites or public sources.

    Facts & features

    Interior

    Bedrooms & bathrooms
    • Bedrooms: 4
    • Bathrooms: 3
    • Full bathrooms: 3
    Heating
    • Forced air, Gas
    Cooling
    • Central
    Features
    • Flooring: Other
    • Basement: Walkout Finished, Exterior Entry
    • Has fireplace: Yes
    Interior area
    • Total interior livable area: 2,040 sqft
    • Finished area below ground: 1250.00

    Property

    Parking
    • Total spaces: 3
    • Parking features: Garage - Attached
    • Details: Driveway, Lower Level, See Remarks
    Features
    • Patio & porch: Deck, Patio, Porch
    • Exterior features: Brick
    Lot
    • Size: 0.39 Acres
    • Features: Cul-de-Sac, Irregular Lot
    Details
    • Additional structures: Garage(s)
    • Parcel number: 21157900200000
    • Wooded area: 0

    Construction

    Type & style
    • Home type: SingleFamily
    • Architectural style: Ranch
    Materials
    • Wood
    • Roof: Composition
    Condition
    • Year built: 1973

    Utilities & green energy

    • Gas: Fuel:Natural
    • Sewer: Public Sewer
    • Water: Public
    • Utilities for property: Natural Gas Connected, Water Connected, Sewer Connected

    Community & HOA

    Location
    • Region: Louisville

    Financial & listing details

    • Price per square foot: $270/sqft
    • Tax assessed value: $439,650

    Price history

    DateEventPrice
    5/8/2020Sold$438,000-2.6%$215/sqft
    Source: Metro Search Inc. LLC DBA Apex MLS #1553409 Report a problem
    4/6/2020Price change$449,900-2.2%$221/sqft
    Source: Semonin REALTORS #1553409 Report a problem
    2/20/2020Price change$459,900-1.5%$225/sqft
    Source: Semonin REALTORS #1553409 Report a problem
    2/19/2020Pending sale$467,000$229/sqft
    Source: Semonin REALTORS #1553409 Report a problem
    1/27/2020Price change$467,000-0.6%$229/sqft
    Source: Semonin REALTORS #1553409 Report a problem
    1/3/2020Price change$469,900-1.1%$230/sqft
    Source: Semonin REALTORS #1553409 Report a problem
    12/13/2019Listed for sale$475,000+87.7%$233/sqft
    Source: Semonin REALTORS #1549511 Report a problem
    9/3/2019Sold$253,077+3.3%$124/sqft
    Source: Metro Search Inc. LLC DBA Apex MLS #1539622 Report a problem
    8/14/2019Listed for sale$245,000$120/sqft
    Source: Semonin REALTORS #1539622 Report a problem
    8/14/2019Pending sale$245,000$120/sqft
    Source: Semonin REALTORS #1539622 Report a problem
    8/6/2019Listed for sale$245,000$120/sqft
    Source: Semonin REALTORS #1539622 Report a problem

    Public tax history

    YearProperty taxesTax assessment
    2024-- $439,650 +0.4%
    2023$5,028 -0.3%$438,000
    2022$5,046 -5.8%$438,000
    2021$5,358 +83%$438,000 +73.1%
    2020$2,928 $253,080 -9.1%
    2019$2,928 +8.5%$278,470
    2018$2,699 $278,470
    2017$2,699 -3.1%$278,470
    2013$2,785 $278,470
    2011$2,785 $278,470
    Find assessor info on the county website

    Neighborhood: Saint Matthews

    Nearby schools

    GreatSchools rating
    Schools provided by the listing agent
    • District: Jefferson

    Source: The MLS. This data may not be complete. We recommend contacting the local school district to confirm school assignments for this home.

    Get pre-qualified for a loan
    At Zillow Home Loans, we can pre-qualify you in as little as 5 minutes with no impact to your credit score.

    An equal housing lender. NMLS #10287.

    Sell for more on Zillow
    Get a Zillow Showcase℠ listing at no additional cost and you could sell for .
    $551,400
    2% more
    +$11,028
    With Zillow Showcase(estimated)
    $562,428