Come check out this beautifully maintained colonial in Beacon Hill! Gorgeous and spacious corner lot with professional landscaping. Large foyer welcomes you into an open concept floor plan, with a soaring ceiling and skylight windows in the great room. The gas fireplace has been recently updated and has a beautiful tile surround. Granite countertops in kitchen. All recently updated appliances stay. Large deck off the eat-in kitchen. Swing set stays. Both upstairs bathrooms have been newly remodeled. Master suite bathroom has a new shower, a jet tub, and double-sink vanity. Walk-in closet in master bedroom. Spacious bedrooms, all equipped with custom blinds. Basement is finished, with built-in book shelves, a full bath, a cute bar area, and a separate gym area. Tons of storage. Hurry, as this house is listed to sell fast! Sellers do need 30days of occupancy. Sellers are offering a $3000 credit for the bottom driveway
Sold for $480,000
$480,000
5401 Wentworth Dr, Commerce Township, MI 48382
4beds
3,812sqft
Single Family Residence
Built in 1998
0.29 Acres Lot
$528,600 Zestimate®
$126/sqft
$4,343 Estimated rent
Home value
$528,600
$502,000 - $555,000
$4,343/mo
Zestimate® history
Owner options
List your home for rent
$4,343/mo
Rent Zestimate®
Find your next renter with Zillow Rental Manager. Plus, with online applications, you can quickly screen prospective tenants – for free.
$4,343/mo
Rent Zestimate®
Refinance and save
$3,308/mo
Est. payment
Refinancing to a lower rate could help reduce your monthly payments and save thousands over the life of the loan.
$3,308/mo
Est. payment
Explore your selling options
Work with a Zillow partner agent
Leverage their expertise and Zillow's premium Showcase listings to get your home seen by more buyers.
Get startedList with your own agent
Get your home in front of millions of buyers by listing it on Zillow.
Learn how to do itSell it yourself
Take full control of how buyers see your home on Zillow by listing For Sale by Owner (FSBO).
List your homeWhat's special
Zillow last checked:
Listing updated:
Listed by:
Deborah A Yatooma 248-982-3910,
RE/MAX Classic
Bought with:
Danielle Smith, 6501423348
GRI Homes for Today
Source: Realcomp II,MLS#: 20240034739
Facts & features
Interior
Bedrooms & bathrooms
- Bedrooms: 4
- Bathrooms: 4
- Full bathrooms: 3
- 1/2 bathrooms: 1
Primary bedroom
- Level: Second
- Area: 208
- Dimensions: 16 x 13
Bedroom
- Level: Second
- Area: 130
- Dimensions: 13 x 10
Bedroom
- Level: Second
- Area: 216
- Dimensions: 18 x 12
Bedroom
- Level: Second
- Area: 260
- Dimensions: 20 x 13
Primary bathroom
- Level: Second
- Area: 143
- Dimensions: 13 x 11
Other
- Level: Second
- Area: 45
- Dimensions: 9 x 5
Other
- Level: Basement
- Area: 60
- Dimensions: 10 x 6
Other
- Level: Entry
- Area: 25
- Dimensions: 5 x 5
Other
- Level: Entry
- Area: 104
- Dimensions: 13 x 8
Dining room
- Level: Entry
- Area: 143
- Dimensions: 13 x 11
Game room
- Level: Basement
- Area: 588
- Dimensions: 28 x 21
Great room
- Level: Entry
- Area: 255
- Dimensions: 17 x 15
Kitchen
- Level: Entry
- Area: 130
- Dimensions: 13 x 10
Laundry
- Level: Entry
- Area: 63
- Dimensions: 9 x 7
Living room
- Level: Entry
- Area: 238
- Dimensions: 17 x 14
Other
- Level: Basement
- Area: 204
- Dimensions: 17 x 12
Heating
- Forced Air, Natural Gas
Cooling
- Central Air
Appliances
- Included: Dishwasher, Dryer, Free Standing Gas Oven, Free Standing Refrigerator, Microwave, Stainless Steel Appliances, Washer
- Laundry: Laundry Room
Features
- Basement: Finished
- Has fireplace: Yes
- Fireplace features: Gas, Great Room
Interior area
- Total interior livable area: 3,812 sqft
- Finished area above ground: 2,546
- Finished area below ground: 1,266
Property
Parking
- Total spaces: 2
- Parking features: Two Car Garage, Attached, Direct Access
- Attached garage spaces: 2
Features
- Levels: Three
- Stories: 3
- Entry location: GroundLevelwSteps
- Patio & porch: Deck, Porch
- Exterior features: Lighting
- Pool features: None
Lot
- Size: 0.29 Acres
- Dimensions: 90 x 130 x 92 x 145
- Features: Corner Lot, Sprinklers
Details
- Parcel number: 1705476040
- Special conditions: Short Sale No,Standard
Construction
Type & style
- Home type: SingleFamily
- Architectural style: Colonial
- Property subtype: Single Family Residence
Materials
- Brick
- Foundation: Basement, Poured
- Roof: Asphalt
Condition
- Site Condo
- New construction: No
- Year built: 1998
Utilities & green energy
- Sewer: Public Sewer
- Water: Public
Community & HOA
Community
- Subdivision: BEACON HILL OCCPN 993
HOA
- Has HOA: Yes
- HOA fee: $125 quarterly
- HOA phone: 248-888-5050
Location
- Region: Commerce Township
Financial & listing details
- Price per square foot: $126/sqft
- Tax assessed value: $163,970
- Annual tax amount: $5,520
- Date on market: 6/17/2024
- Cumulative days on market: 73 days
- Listing agreement: Exclusive Right To Sell
- Listing terms: Cash,Conventional
Price history
| Date | Event | Price |
|---|---|---|
| 9/30/2024 | Sold | $480,000-1%$126/sqft |
Source:  Realcomp II #20240034739 Report a problem Realcomp II #20240034739 Report a problem | ||
| 8/28/2024 | Pending sale | $485,000$127/sqft |
Source: Realcomp II #20240034739 Report a problem | ||
| 8/21/2024 | Listed for sale | $485,000-3%$127/sqft |
Source: Realcomp II #20240034739 Report a problem | ||
| 7/9/2024 | Contingent | $499,900$131/sqft |
Source: Realcomp II #20240034739 Report a problem | ||
| 6/17/2024 | Listed for sale | $499,900+61.3%$131/sqft |
Source: Realcomp II #20240034739 Report a problem | ||
| 7/25/2016 | Sold | $310,000$81/sqft |
Source: Public Record Report a problem | ||
Public tax history
| Year | Property taxes | Tax assessment |
|---|---|---|
| 2025 | $5,924 +5.7% | $238,450 +18.8% |
| 2024 | $5,606 +4.9% | $200,740 +14.5% |
| 2023 | $5,344 +6.5% | $175,290 +5.8% |
| 2022 | $5,017 +1.9% | $165,730 +3.6% |
| 2021 | $4,925 | $160,040 +1.9% |
| 2020 | -- | $157,050 +2.7% |
| 2019 | $4,754 +4.1% | $152,960 +9.3% |
| 2018 | $4,566 | $139,980 |
| 2017 | -- | $139,980 +2.4% |
| 2016 | -- | $136,650 +4.4% |
| 2015 | -- | $130,950 +11.7% |
| 2014 | -- | $117,270 +7.2% |
| 2011 | -- | $109,380 -0.6% |
| 2010 | $3,487 -2.3% | $110,050 -9% |
| 2009 | $3,569 +41.8% | $120,930 -57.5% |
| 2005 | $2,517 | $284,290 +78.8% |
| 2003 | -- | $158,980 +8.9% |
| 2002 | -- | $146,010 +29.1% |
| 2001 | $3,162 +19.7% | $113,130 +4.9% |
| 2000 | $2,641 | $107,860 |
Find assessor info on the county website
Neighborhood: 48382
Nearby homes
- $535,3004 bd4 ba2.5k sqft5401 Wentworth Dr, Commerce Twp, MI 48382Off Market
- $412,3004 bd2 ba2k sqft5411 Wentworth Dr, Commerce Township, MI 48382Off Market
- $436,0004 bd2 ba2.3k sqft2500 Baltusrol Ct, Commerce Township, MI 48382Off Market
- $530,0004 bd4 ba3k sqft5421 Wentworth Dr, Commerce Township, MI 48382Sold
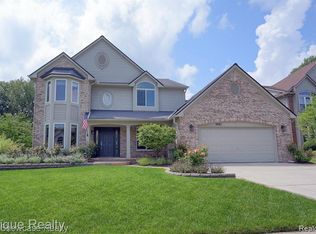
- $428,1004 bd2 ba2k sqft2483 Baltusrol Ct, Commerce Township, MI 48382Off Market
- $449,9004 bd2 ba2.3k sqft2493 Baltusrol Ct, Commerce Township, MI 48382Off Market
- $405,6003 bd2 ba1.9k sqft2473 Baltusrol Dr, Commerce Township, MI 48382Off Market
- $479,5004 bd3 ba2.5k sqft2462 Baltusrol Dr, Commerce Township, MI 48382Off Market
Nearby schools
GreatSchools rating
- 9/10Oak Valley Middle SchoolGrades: 5-9Distance: 1.8 mi
- 7/10Lakeland High SchoolGrades: 6-12Distance: 1.8 mi
- 7/10White Lake Middle SchoolGrades: 5-8Distance: 1.8 mi
Get a cash offer in 3 minutes
Find out how much your home could sell for in as little as 3 minutes with a no-obligation cash offer.
Estimated market value
$528,600
Get a cash offer in 3 minutes
Find out how much your home could sell for in as little as 3 minutes with a no-obligation cash offer.
Estimated market value
$528,600
- Michigan
- Oakland County
- Commerce Township
- 48382
- 5401 Wentworth Dr
Nearby cities
Nearby zip codes
Other Commerce Township Topics
- Apartments for Rent in 48382
- Houses for Sale in 48382
- Houses for Rent in 48382
- 48382 Real Estate
- Commerce Township Condos
- Houses for Sale in Commerce Township
- Newest Listings in Commerce Township
- Commerce Township Home Values
- Commerce Township Real Estate Agents
- Commerce Township Refinance
- Commerce Township Mortgage Rates
