Skip main navigation
Closed
  • $555,200

    5401 Whitestone Dr, Salida, CA 95368

    3beds
    2,115sqft
    Single Family Residence
    Built in 1997
    6,499 Square Feet Lot
    $555,200 Zestimate®
    $263/sqft
    $2,646 Estimated rent

    Home value

    $555,200

    $527,000 - $583,000

    $2,646/mo

    Zestimate® history
    Loading
    Loading...

    Owner options

    List your home for rent

    $2,646/mo

    Rent Zestimate®

    Find your next renter with Zillow Rental Manager. Plus, with online applications, you can quickly screen prospective tenants – for free.

    Learn more

    $2,646/mo

    Rent Zestimate®

    Refinance and save

    $3,509/mo

    Est. payment

    Refinancing to a lower rate could help reduce your monthly payments and save thousands over the life of the loan.

    See today's rates

    $3,509/mo

    Est. payment

    Explore your selling options

    Work with a Zillow partner agent

    Leverage their expertise and Zillow's premium Showcase listings to get your home seen by more buyers.

    Get started

    List with your own agent

    Get your home in front of millions of buyers by listing it on Zillow.

    Learn how to do it

    Sell it yourself

    Take full control of how buyers see your home on Zillow by listing For Sale by Owner (FSBO).

    List your home

    What's special


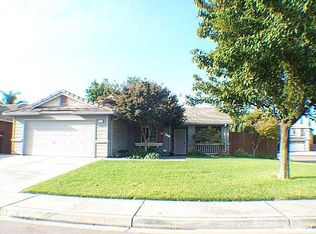
    Beautiful single story home with a custom white picket fence. Get the feel of the country while living just minutes from the freeway, schools, shopping, restaurants and library. This home feels bright and open ready for it's new owners. The backyard is a gardeners delight including raised planter boxes, a workshop/shed and extended fencing. Enjoy the evenings sitting under the arbor.

    This property is off market, which means it's not currently listed for sale or rent on Zillow. This may be different from what's available on other websites or public sources.

    Zillow last checked:

    Listing updated:

    Listed by:

    Karen Gustafson DRE #01470546 209-968-7653,

    RealtyLab

    Bought with:

    Intero Real Estate Services

    Source: MetroList Services of CA,MLS#: 17028268Originating MLS: MetroList Services, Inc.

    Facts & features

    Interior

    Bedrooms & bathrooms
    • Bedrooms: 3
    • Bathrooms: 2
    • Full bathrooms: 2
    Rooms
    • Room types: Bathroom, Bonus Room, Family Room, Master Bathroom, Master Bedroom
    Primary bedroom
    • Features: Ground Floor, Outside Access
    Primary bathroom
    • Features: Double Vanity, Shower Stall(s), Sunken Tub, Walk-In Closet(s), Window
    Dining room
    • Features: Dining/Family Combo, Formal Room
    Kitchen
    • Features: Tile Counters, Island w/Sink, Kitchen/Family Combo, Pantry Cabinet
    Heating
    • Central
    Cooling
    • Ceiling Fan(s), Central Air
    Appliances
    • Included: Dishwasher, Disposal, Free-Standing Electric Oven, Microwave, Plumbed For Ice Maker, Self Cleaning Oven
    • Laundry: Cabinets, Gas Dryer Hookup, Inside Room
    Features
    • Central Vac Plumbed
    • Flooring: Carpet, Laminate, Marble, Linoleum/Vinyl
    • Number of fireplaces: 1
    • Fireplace features: Family Room
    Interior area
    • Total interior livable area: 2,115 sqft

    Property

    Parking
    • Total spaces: 2
    • Parking features: Attached, Garage Faces Front
    • Attached garage spaces: 2
    Features
    • Stories: 1
    • Fencing: Back Yard,Front Yard
    Lot
    • Size: 6,499 Square Feet
    • Features: Auto Sprinkler F&R, Corner Lot, Irregular Lot
    Details
    • Additional structures: Pergola, Workshop
    • Zoning description: R!

    Construction

    Type & style
    • Home type: SingleFamily
    • Architectural style: Contemporary
    • Property subtype: Single Family Residence
    Materials
    • Frame, Lap Siding, Stucco
    • Foundation: Slab
    • Roof: Tile
    Condition
    • Year built: 1997

    Utilities & green energy

    • Sewer: In & Connected
    • Water: Meter on Site, Public
    • Utilities for property: Public, Cable Available, Internet Available, Natural Gas Available

    Community & HOA

    Location
    • Region: Salida

    Financial & listing details

    • Price per square foot: $263/sqft
    • Price range: $338.9K - $555.2K
    • Date on market: 6/27/2025

    Price history

    DateEventPrice
    8/24/2017Sold$338,900$160/sqft
    Source: MetroList Services of CA #17028268 Report a problem

    Public tax history

    Tax history is unavailable.

    Neighborhood: 95368

    Nearby schools

    GreatSchools rating
    Get a cash offer in 3 minutes
    Find out how much your home could sell for in as little as 3 minutes with a no-obligation cash offer.
    Estimated market value
    $555,200
    Get a cash offer in 3 minutes
    Find out how much your home could sell for in as little as 3 minutes with a no-obligation cash offer.
    Estimated market value
    $555,200