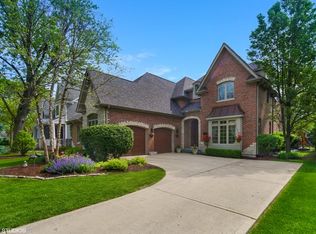
The captivating design of this home seamlessly blends elegance with functionality. Perfectly situated on an expansive 69 X 187 lot, this Forest Hills home leaves nothing to be desired. Enter the home and your eyes will soon discover the outstanding craftsmanship that is displayed throughout. Thick moldings, wainscoting and hardwood flooring cover the home's interior. Dramatic 10 ft ceilings that are coffered and trayed throughout add to the properties allure. The main level is comprised of a study, formal dining room with butler's pantry, marble half bath, family room, mud room and gourmet kitchen. The kitchen is a true culinary haven, equipped with top-of-the-line appliances (SUBZERO, 48" WOLF, & BOSCH), custom cabinetry, a sprawling island, walk-in pantry, and finishes that reflect the essence of luxury. The family room with gas burning fireplace and custom built-ins is at the center of the home. Travel up the dramatic staircase to the second floor where you will find 3 bedrooms, a laundry room and master suite. The master suite includes a marble bath with standalone tub, an enormous shower, heated floors & his/her walk-in closets. A Guest suite for visitors is located on the third level. More livability is located on the lowest level of the home. This level consists of a media room, recreation room with wet bar and a 6th bedroom/playroom/office. When the weather warms up, head outside and enjoy your outdoor oasis equipped with a built-in saltwater pool, waterslide, pergola, and outdoor speaker system. Added property features include a Sonos home audio system, Trimlight package on the exterior of home, dual-zone climate control, just to name a few. Quiet street, desirable neighborhood, highly-rated schools. Close to downtown Western Springs with restaurants, shopping, Metra stop and more.
Closed
$1,869,000
5401 Woodland Ave, Western Springs, IL 60558
5beds
3,874sqft
Single Family Residence
Built in 2017
0.29 Acres Lot
$-- Zestimate®
$482/sqft
$6,168 Estimated rent
Home value
Not available
Estimated sales range
Not available
$6,168/mo
Zestimate® history
Owner options
List your home for rent
$6,168/mo
Rent Zestimate®
Find your next renter with Zillow Rental Manager. Plus, with online applications, you can quickly screen prospective tenants – for free.
$6,168/mo
Rent Zestimate®
Refinance and save
$11,001/mo
Est. payment
Refinancing to a lower rate could help reduce your monthly payments and save thousands over the life of the loan.
$11,001/mo
Est. payment
Explore your selling options
Work with a Zillow partner agent
Leverage their expertise and Zillow's premium Showcase listings to get your home seen by more buyers.
Get startedList with your own agent
Get your home in front of millions of buyers by listing it on Zillow.
Learn how to do itSell it yourself
Take full control of how buyers see your home on Zillow by listing For Sale by Owner (FSBO).
List your homeWhat's special
Zillow last checked:
Listing updated:
Listed by:
Andrea Quinones 708-257-8133,
Platinum Partners Realtors,
Stephanie Pellegrino 708-369-6119,
Platinum Partners Realtors
Bought with:
Marty Dunne
Berkshire Hathaway HomeServices Chicago
Source: MRED as distributed by MLS GRID,MLS#: 12012466
Facts & features
Interior
Bedrooms & bathrooms
- Bedrooms: 5
- Bathrooms: 6
- Full bathrooms: 5
- 1/2 bathrooms: 1
Rooms
- Room types: Bedroom 5, Study, Pantry, Media Room, Foyer, Mud Room, Office, Walk In Closet, Eating Area, Recreation Room
Primary bedroom
- Features: Flooring (Hardwood), Window Treatments (Shades), Bathroom (Full)
- Level: Second
- Area: 340 Square Feet
- Dimensions: 20X17
Bedroom 2
- Features: Flooring (Hardwood), Window Treatments (Shades)
- Level: Second
- Area: 180 Square Feet
- Dimensions: 15X12
Bedroom 3
- Features: Flooring (Hardwood), Window Treatments (Shades)
- Level: Second
- Area: 168 Square Feet
- Dimensions: 12X14
Bedroom 4
- Features: Flooring (Hardwood), Window Treatments (Shades)
- Level: Second
- Area: 182 Square Feet
- Dimensions: 13X14
Bedroom 5
- Features: Flooring (Hardwood), Window Treatments (Shades)
- Level: Third
- Area: 375 Square Feet
- Dimensions: 15X25
Dining room
- Features: Flooring (Hardwood), Window Treatments (Shades)
- Level: Main
- Area: 168 Square Feet
- Dimensions: 14X12
Eating area
- Features: Flooring (Hardwood)
- Level: Main
- Area: 143 Square Feet
- Dimensions: 11X13
Family room
- Features: Flooring (Hardwood)
- Level: Main
- Area: 320 Square Feet
- Dimensions: 16X20
Foyer
- Features: Flooring (Hardwood)
- Level: Main
- Area: 77 Square Feet
- Dimensions: 11X7
Kitchen
- Features: Kitchen (Eating Area-Breakfast Bar, Eating Area-Table Space, Island, Pantry-Walk-in, Custom Cabinetry, Updated Kitchen), Flooring (Hardwood)
- Level: Main
- Area: 306 Square Feet
- Dimensions: 18X17
Laundry
- Features: Flooring (Ceramic Tile)
- Level: Second
- Area: 80 Square Feet
- Dimensions: 10X8
Media room
- Features: Flooring (Vinyl)
- Level: Basement
- Area: 340 Square Feet
- Dimensions: 20X17
Mud room
- Features: Flooring (Ceramic Tile)
- Level: Main
- Area: 66 Square Feet
- Dimensions: 11X6
Office
- Features: Flooring (Vinyl)
- Level: Basement
- Area: 132 Square Feet
- Dimensions: 11X12
Pantry
- Features: Flooring (Hardwood)
- Level: Main
- Area: 50 Square Feet
- Dimensions: 5X10
Recreation room
- Features: Flooring (Vinyl)
- Level: Basement
- Area: 570 Square Feet
- Dimensions: 30X19
Study
- Features: Flooring (Hardwood)
- Level: Main
- Area: 144 Square Feet
- Dimensions: 12X12
Walk in closet
- Features: Flooring (Hardwood)
- Level: Second
- Area: 70 Square Feet
- Dimensions: 10X7
Heating
- Natural Gas, Forced Air, Sep Heating Systems - 2+, Zoned, Radiant Floor
Cooling
- Central Air, Zoned
Appliances
- Included: Double Oven, Range, Microwave, Dishwasher, Refrigerator, High End Refrigerator, Washer, Dryer, Disposal, Stainless Steel Appliance(s), Wine Refrigerator, Range Hood, Gas Cooktop, Humidifier
- Laundry: Upper Level, Sink
Features
- Wet Bar, Built-in Features, Walk-In Closet(s), Bookcases, High Ceilings, Coffered Ceiling(s), Open Floorplan, Special Millwork, Separate Dining Room, Pantry
- Flooring: Hardwood, Wood
- Windows: Screens, Window Treatments, Drapes
- Basement: Finished,Egress Window,9 ft + pour,Rec/Family Area,Sleeping Area,Full
- Attic: Finished
- Number of fireplaces: 1
- Fireplace features: Gas Starter, Family Room
Interior area
- Total structure area: 5,200
- Total interior livable area: 3,874 sqft
- Finished area below ground: 1,326
Property
Parking
- Total spaces: 2.5
- Parking features: Concrete, Garage Door Opener, On Site, Garage Owned, Attached, Garage
- Attached garage spaces: 2.5
- Has uncovered spaces: Yes
Accessibility
- Accessibility features: No Disability Access
Features
- Stories: 3
- Patio & porch: Patio, Porch
- Exterior features: Lighting
- Pool features: In Ground
- Fencing: Fenced
Lot
- Size: 0.29 Acres
- Dimensions: 69 X 187
- Features: Corner Lot, Landscaped
Details
- Additional structures: Pergola, Garage(s)
- Parcel number: 18074210330000
- Special conditions: None
- Other equipment: Ceiling Fan(s), Sump Pump, Sprinkler-Lawn
Construction
Type & style
- Home type: SingleFamily
- Architectural style: Traditional
- Property subtype: Single Family Residence
Materials
- Stone, Fiber Cement
- Foundation: Concrete Perimeter
- Roof: Asphalt
Condition
- New construction: No
- Year built: 2017
Utilities & green energy
- Electric: Circuit Breakers, 200+ Amp Service
- Sewer: Public Sewer
- Water: Shared Well
Community & HOA
Community
- Features: Park, Pool, Tennis Court(s), Curbs, Sidewalks, Street Lights, Street Paved
- Security: Security System, Fire Sprinkler System, Carbon Monoxide Detector(s)
- Subdivision: Forest Hills
HOA
- Services included: None
Location
- Region: Western Springs
Financial & listing details
- Price per square foot: $482/sqft
- Tax assessed value: $8,078
- Annual tax amount: $25,088
- Date on market: 3/25/2024
- Listing terms: Conventional
- Ownership: Fee Simple
Price history
| Date | Event | Price |
|---|---|---|
| 6/4/2024 | Sold | $1,869,000-1.6%$482/sqft |
Source:  MRED as distributed by MLS GRID #12012466 Report a problem MRED as distributed by MLS GRID #12012466 Report a problem | ||
| 4/25/2024 | Contingent | $1,899,000$490/sqft |
Source: MRED as distributed by MLS GRID #12012466 Report a problem | ||
| 4/17/2024 | Listed for sale | $1,899,000-5%$490/sqft |
Source: MRED as distributed by MLS GRID #12012466 Report a problem | ||
| 4/3/2024 | Contingent | $1,999,888$516/sqft |
Source: MRED as distributed by MLS GRID #12012466 Report a problem | ||
| 3/25/2024 | Price change | $1,999,888-9.1%$516/sqft |
Source: MRED as distributed by MLS GRID #12012466 Report a problem | ||
| 2/19/2024 | Listed for sale | $2,199,888+74.6%$568/sqft |
Source: MRED as distributed by MLS GRID #11976782 Report a problem | ||
| 2/16/2018 | Sold | $1,260,000-9.9%$325/sqft |
Source: MRED as distributed by MLS GRID #09767779 Report a problem | ||
| 12/9/2017 | Pending sale | $1,399,000$361/sqft |
Source: Redefined Residential LLC #09767779 Report a problem | ||
| 10/3/2017 | Price change | $1,399,000-3.5%$361/sqft |
Source: Redefined Residential LLC #09767779 Report a problem | ||
| 9/3/2017 | Price change | $1,449,000-3.1%$374/sqft |
Source: Redefined Residential LLC #09711350 Report a problem | ||
| 8/4/2017 | Price change | $1,495,000-5.7%$386/sqft |
Source: Redefined Residential LLC #09711350 Report a problem | ||
| 6/29/2017 | Price change | $1,585,000-2.5%$409/sqft |
Source: Redefined Residential LLC #09711350 Report a problem | ||
| 5/18/2017 | Price change | $1,625,000-2.6%$419/sqft |
Source: Redefined Residential LLC #09574128 Report a problem | ||
| 3/27/2017 | Price change | $1,669,000-1.8%$431/sqft |
Source: Redefined Residential LLC #09574128 Report a problem | ||
| 3/24/2017 | Listed for sale | $1,699,000+11.4%$439/sqft |
Source: Redefined Residential LLC #09574128 Report a problem | ||
| 1/3/2017 | Listing removed | $1,525,000$394/sqft |
Source: Redefined Residential LLC #09364520 Report a problem | ||
| 10/11/2016 | Listed for sale | $1,525,000+224.5%$394/sqft |
Source: Redefined Residential LLC #09364520 Report a problem | ||
| 12/8/2015 | Sold | $470,000-3.1%$121/sqft |
Source: Agent Provided Report a problem | ||
| 10/2/2015 | Listed for sale | $485,000+31.1%$125/sqft |
Source: OMG Equity Investments LLC #09054448 Report a problem | ||
| 6/13/2011 | Sold | $370,000+32.1%$96/sqft |
Source: Agent Provided Report a problem | ||
| 4/15/1999 | Sold | $280,000$72/sqft |
Source: Agent Provided Report a problem | ||
Public tax history
| Year | Property taxes | Tax assessment |
|---|---|---|
| 2015 | $1,901 +1.5% | $8,078 |
| 2014 | $1,872 +1.1% | $8,078 |
| 2013 | $1,852 +3.4% | $8,078 |
| 2012 | $1,791 -73.2% | $8,078 -75.9% |
| 2011 | $6,694 -6.8% | $33,543 -29.7% |
| 2010 | $7,181 -5.1% | $47,716 |
| 2009 | $7,568 +11.2% | $47,716 -7% |
| 2008 | $6,809 +11.6% | $51,308 +24.9% |
| 2007 | $6,102 +4.2% | $41,089 |
| 2006 | $5,855 +3.1% | $41,089 |
| 2005 | $5,681 -2.7% | $41,089 +24.1% |
| 2004 | $5,841 +3.2% | $33,112 |
| 2003 | $5,662 +3.3% | $33,112 |
| 2002 | $5,480 +25.7% | $33,112 +30.7% |
| 2001 | $4,359 +7.6% | $25,339 |
| 2000 | $4,052 +1.7% | $25,339 |
| 1999 | $3,983 | $25,339 |
Find assessor info on the county website
Neighborhood: 60558
Nearby homes
- $1,869,0005 bd5 ba3.8k sqft5401 Woodland Ave, Western Springs, IL 60558Sold
- $94,3216 bd6 ba4k sqft5407 Woodland Ave, WESTERN SPRINGS, IL 60558Off Market
- $1,831,3006 bd6 ba3.8k sqft5407 Woodland Ave, Western Springs, IL 60558Off Market
- $701,9003 bd3 ba1.3k sqft5345 Woodland Ave, Western Springs, IL 60558Off Market
- $715,1003 bd2 ba2.1k sqft5415 Woodland Ave, Western Springs, IL 60558Off Market
- $1,135,4004 bd2 ba3.6k sqft5400 Grand Ave, Western Springs, IL 60558Off Market
- $754,5005 bd2 ba1.7k sqft5341 Woodland Ave, Western Springs, IL 60558Off Market
- $1,450,0004 bd5 ba-- sqft5406 Grand Ave, Western Springs, IL 60558Sold
Nearby schools
GreatSchools rating
- 8/10Forest Hills Elementary SchoolGrades: PK-5Distance: 0.5 mi
- 8/10Mcclure Jr High SchoolGrades: 6-8Distance: 1.5 mi
- 10/10Lyons Twp High SchoolGrades: 9-12Distance: 1.8 mi
Schools provided by the listing agent
- Elementary: Forest Hills Elementary School
- Middle: Mcclure Junior High School
- High: Lyons Twp High School
- District: 101
Source: MRED as distributed by MLS GRID. This data may not be complete. We recommend contacting the local school district to confirm school assignments for this home.


Get pre-qualified for a loan
At Zillow Home Loans, we can pre-qualify you in as little as 5 minutes with no impact to your credit score.An equal housing lender. NMLS #10287.
- Illinois
- Cook County
- Western Springs
- 60558
- 5401 Woodland Ave
Nearby cities
Nearby zip codes
Other Western Springs Topics
