Skip main navigation
Off market
  • $322,800

    5401A Baythorne Dr, Austin, TX 78747

    3beds
    2baths
    1,803sqft
    SingleFamily
    Built in ----
    -- sqft lot
    $322,800 Zestimate®
    $179/sqft
    $2,236 Estimated rent

    Home value

    $322,800

    $287,000 - $362,000

    $2,236/mo

    Zestimate® history
    Loading
    Loading...

    Owner options

    List your home for rent

    $2,236/mo

    Rent Zestimate®

    Find your next renter with Zillow Rental Manager. Plus, with online applications, you can quickly screen prospective tenants – for free.

    Learn more

    $2,236/mo

    Rent Zestimate®

    Refinance and save

    $2,126/mo

    Est. payment

    Refinancing to a lower rate could help reduce your monthly payments and save thousands over the life of the loan.

    See today's rates

    $2,126/mo

    Est. payment

    Explore your selling options

    Work with a Zillow partner agent

    Leverage their expertise and Zillow's premium Showcase listings to get your home seen by more buyers.

    Get started

    List with your own agent

    Get your home in front of millions of buyers by listing it on Zillow.

    Learn how to do it

    Sell it yourself

    Take full control of how buyers see your home on Zillow by listing For Sale by Owner (FSBO).

    List your home

    What's special

    Swimming poolGolf courseDowntown austinFenced backyardGas stovePatioAttic storageWalk-in closet

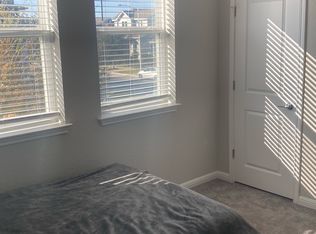
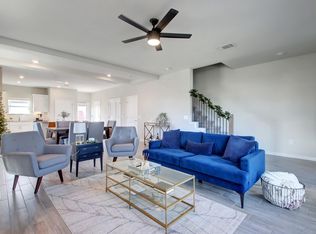
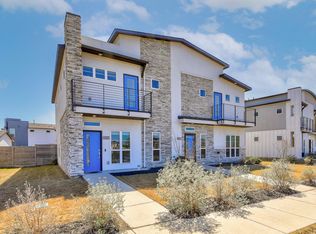
    Have you ever wanted to live in a brand new untouched home? This is your chance! 3 bedroom, 2.5 bathroom. Amazing open main floor area is great for hosting. This home features 10-foot ceilings, carpet upstairs, tile on main floor, hardware pulls installed on all cabinetry throughout, Silestone countertops in the kitchen, all brand new top of the line appliances including a gas stove, french door refrigerator for more space with ice/water in door, top load high-efficiency washer and dryer, both thermostats on main floor and top floor are smart enabled and can be controlled in the Honeywell app for separate environments, garage door opener is smart enabled and can also be controlled by app, each bathroom has a convenient timer setting on switch for vent, a fenced backyard, and unique rocked patio area in back yard extends usable space and is perfect for a fire pit or sitting area. Tons of storage throughout, with under stair walk-in closet, huge pantry, coat closet upstairs, walk-in closet in master with attic storage access, and large closets in each bedroom. 3 bedrooms are upstairs. Master bedroom features an en-suite bathroom with walk-in shower and separate "water closet". Two other bedrooms are down the hall with a shared full guest bathroom with tub. Washer and dryer upstairs next to master with great built-in storage. Downstairs features a final half bathroom (perfect for guests!). Plus nearby top-rated schools. Access to the Onion Creek Hike and Bike Trails, and as close as you can get to the new neighborhood park with playground and private FOB access only swimming pool! Brand new retail building scheduled to complete in June is a block away at neighborhood entrance and will include a grocery and cafe with patio area. Who knows who we'll get! Trader Joes? Royal Blue? Thoms Market? Outside of the neighborhood, you're a short drive to everything Austin has to offer. Jimmy Clay golf course and Mckinney Falls State Park are minutes away. 15 min drive to downtown Austin, Rainey Street and the east side restaurants/bars, 15 mins to airport, 15 mins to Circuit of the Americas, 20 mins to Tesla Giga Factory. All the shopping you could ever want minutes away at I-35 and Slaughter including a massive brand new HEB grocery store and South Park Meadows. Owner pays all HOA fees and covers lawn care. Tenants pay all utilities. Pet-friendly property with included fee. Currently available for move-in. $2,450/month rent. $2,450 security deposit required.

    This property is off market, which means it's not currently listed for sale or rent on Zillow. This may be different from what's available on other websites or public sources.

    Facts & features

    Interior

    Bedrooms & bathrooms
    • Bedrooms: 3
    • Bathrooms: 2.5
    Heating
    • Forced air
    Cooling
    • Other
    Appliances
    • Included: Dryer, Washer
    • Laundry: In Unit
    Interior area
    • Total interior livable area: 1,803 sqft

    Property

    Parking
    • Parking features: Garage - Detached, Off-street

    Construction

    Type & style
    • Home type: SingleFamily

    Community & neighborhood

    Location
    • Region: Austin

    Other

    Other facts
    • Balcony
    • Cooling System: Air Conditioning
    • Laundry: In Unit
    • Lawn Care included in rent
    • No Utilities included in rent
    • Parking Type: Garage

    Price history

    DateEventPrice
    2/4/2022Listing removed--
    Source: Zillow Rental Manager Report a problem
    1/29/2022Listed for rent$2,450$1/sqft
    Source: Zillow Rental Manager Report a problem

    Public tax history

    Tax history is unavailable.

    Neighborhood: Bluff Springs

    Nearby schools

    GreatSchools rating
    Get pre-qualified for a loan
    At Zillow Home Loans, we can pre-qualify you in as little as 5 minutes with no impact to your credit score.

    An equal housing lender. NMLS #10287.