Welcome to another spectacular custom home by popular builder M-R Custom Homes. This is the perfect place to call home. Over 6,700 finished square feet on a 10,891 square foot lot. This home features 7 bedrooms and 7.5 bathrooms including a main floor office/bedroom with private en-suite bathroom and private, covered, flagstone porch. The home chef will love the showcase gourmet kitchen with its 48" 6-burner (with griddle) Wolf gas range, 48" Sub Zero refrigerator, 30” Wolf microwave, Asko dishwasher, huge island with 2.5” quartz top, under-sink water filtration system, large walk-in pantry, and custom inset maple cabinetry. The beautiful kitchen is open to the family room with its gas fireplace, coffered ceiling, and access to the screened porch. A formal dining room with Butler’s pantry, a separate living room, a powder room, and a spacious mudroom with built-in cubbies and bench complete the main level. 10’ ceilings on main level. 7" engineered, character grad Oak flooring throughout main and upper levels. Head upstairs to the luxurious master suite with its his-and-hers large walk-in closets and a gorgeous master bath with dual-sink inset maple vanity, frameless heavy glass enclosed shower and freestanding soaking tub. Three secondary bedrooms, all with full en suite bathrooms, and a laundry room with designer tile complete the upper level. The third floor loft, with full bath, is perfect for an au pair or private guest suite. The spacious basement features an expansive recreation room with Luxury Vinyl Plank flooring, wet bar with beverage refrigerator, bedroom with walk-in closet, full bathroom, exercise room with rubberized flooring, and loads of storage. 9’ ceilings in 2nd floor and basement. Wired speakers in kitchen, dining room, family room, screened porch, primary bedroom and bath, and basement rec room. Wi-Fi programmable thermostats. Ring/Nest doorbell. 2 car garage. 3-season screened porch off the main level with its all-weather Trex flooring, ceiling heaters, ceiling fan, and stairs leading to the back yard make this home a great place to entertain. Less than a mile to Washington Golf and Country Club. Close to Arlington shops, restaurants, and entertainment. Within .5 mile of NOTTINGHAM ES, WILLIAMSBURG MS, YORKTOWN HS. Property will have TAX ID soon.
Sold for $2,696,000
$2,696,000
5402 31st St N, Arlington, VA 22207
7beds
6,739sqft
Single Family Residence
Built in 2023
0.25 Acres Lot
$2,956,100 Zestimate®
$400/sqft
$6,908 Estimated rent
Home value
$2,956,100
$2.75M - $3.22M
$6,908/mo
Zestimate® history
Owner options
List your home for rent
$6,908/mo
Rent Zestimate®
Find your next renter with Zillow Rental Manager. Plus, with online applications, you can quickly screen prospective tenants – for free.
$6,908/mo
Rent Zestimate®
Refinance and save
$16,755/mo
Est. payment
Refinancing to a lower rate could help reduce your monthly payments and save thousands over the life of the loan.
$16,755/mo
Est. payment
Explore your selling options
Work with a Zillow partner agent
Leverage their expertise and Zillow's premium Showcase listings to get your home seen by more buyers.
Get startedList with your own agent
Get your home in front of millions of buyers by listing it on Zillow.
Learn how to do itSell it yourself
Take full control of how buyers see your home on Zillow by listing For Sale by Owner (FSBO).
List your homeWhat's special
Gas fireplaceCoffered ceilingFormal dining roomBuilt-in cubbiesSpacious basementDesigner tileExercise room
Zillow last checked:
Listing updated:
Listed by:
Tom Francis 703-930-7743,
Keller Williams Realty
Bought with:
Juliana Kwak, 0225196256
Redfin Corporation
Source: Bright MLS,MLS#: VAAR2027124
Facts & features
Interior
Bedrooms & bathrooms
- Bedrooms: 7
- Bathrooms: 8
- Full bathrooms: 7
- 1/2 bathrooms: 1
- Main level bathrooms: 2
- Main level bedrooms: 1
Rooms
- Room types: Living Room, Dining Room, Primary Bedroom, Bedroom 2, Bedroom 3, Bedroom 4, Bedroom 5, Kitchen, Family Room, Exercise Room, Laundry, Loft, Recreation Room, Media Room, Bedroom 6, Primary Bathroom
Basement
- Area: 1865
Heating
- Central, Forced Air, Humidity Control, Programmable Thermostat, Zoned, Natural Gas
Cooling
- Central Air, Electric
Appliances
- Included: Microwave, Built-In Range, Energy Efficient Appliances, Self Cleaning Oven, Oven/Range - Gas, Range Hood, Refrigerator, Six Burner Stove, Stainless Steel Appliance(s), Water Heater, Gas Water Heater
- Laundry: Hookup, Upper Level, Washer/Dryer Hookups Only, Laundry Room, Mud Room
Features
- Breakfast Area, Built-in Features, Butlers Pantry, Ceiling Fan(s), Crown Molding, Entry Level Bedroom, Family Room Off Kitchen, Open Floorplan, Formal/Separate Dining Room, Eat-in Kitchen, Kitchen - Gourmet, Kitchen Island, Kitchen - Table Space, Pantry, Primary Bath(s), Recessed Lighting, Soaking Tub, Upgraded Countertops, Wainscotting, Walk-In Closet(s), Bar, 9'+ Ceilings, Tray Ceiling(s)
- Flooring: Ceramic Tile, Hardwood, Luxury Vinyl, Marble, Wood
- Doors: French Doors, Insulated
- Windows: Casement, Double Hung, Double Pane Windows, Energy Efficient, Insulated Windows, Low Emissivity Windows, Screens, Skylight(s), Transom
- Basement: Full,Finished,Heated,Improved,Interior Entry,Exterior Entry,Side Entrance,Space For Rooms,Sump Pump,Walk-Out Access,Windows
- Number of fireplaces: 1
- Fireplace features: Gas/Propane, Mantel(s)
Interior area
- Total structure area: 6,739
- Total interior livable area: 6,739 sqft
- Finished area above ground: 4,874
- Finished area below ground: 1,865
Property
Parking
- Total spaces: 2
- Parking features: Built In, Garage Faces Front, Garage Door Opener, Inside Entrance, Attached, Driveway, On Street
- Attached garage spaces: 2
- Has uncovered spaces: Yes
- Details: Garage Sqft: 443
Accessibility
- Accessibility features: 2+ Access Exits, Accessible Hallway(s), Other
Features
- Levels: Four
- Stories: 4
- Patio & porch: Deck, Porch, Screened, Screened Porch
- Exterior features: Lighting, Flood Lights, Sidewalks, Street Lights
- Pool features: None
- Fencing: Board,Aluminum
Lot
- Size: 0.25 Acres
- Features: Front Yard, Landscaped, Rear Yard, SideYard(s), Suburban
Details
- Additional structures: Above Grade, Below Grade
- Parcel number: NO TAX RECORD
- Zoning: R-10
- Special conditions: Standard
Construction
Type & style
- Home type: SingleFamily
- Architectural style: Traditional
- Property subtype: Single Family Residence
Materials
- HardiPlank Type, Stone
- Foundation: Concrete Perimeter
- Roof: Architectural Shingle,Metal
Condition
- Excellent
- New construction: Yes
- Year built: 2023
Details
- Builder name: MR Custom Homes
Utilities & green energy
- Sewer: Public Sewer
- Water: Public
Community & HOA
Community
- Security: Carbon Monoxide Detector(s), Smoke Detector(s)
- Subdivision: Crescent Hills
HOA
- Has HOA: No
Location
- Region: Arlington
Financial & listing details
- Price per square foot: $400/sqft
- Tax assessed value: $926,100
- Annual tax amount: $9,538
- Date on market: 5/16/2023
- Listing agreement: Exclusive Right To Sell
- Ownership: Fee Simple
Price history
| Date | Event | Price |
|---|---|---|
| 9/29/2023 | Sold | $2,696,000+1.8%$400/sqft |
Source:  Bright MLS #VAAR2027124 Report a problem Bright MLS #VAAR2027124 Report a problem | ||
| 9/10/2023 | Contingent | $2,649,000$393/sqft |
Source: Bright MLS #VAAR2027124 Report a problem | ||
| 9/6/2023 | Price change | $2,649,000-1.9%$393/sqft |
Source: Bright MLS #VAAR2027124 Report a problem | ||
| 5/16/2023 | Listed for sale | $2,699,900$401/sqft |
Source: Bright MLS #VAAR2027124 Report a problem | ||
Public tax history
Tax history is unavailable.
Neighborhood: Rock Spring
Nearby homes
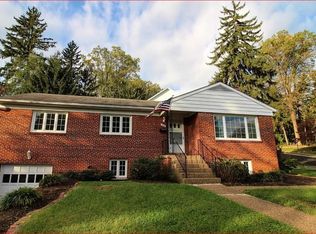
- $2,696,0003 bd3 ba1.4k sqft3046 N Harrison St, Arlington, VA 22207Sold
- $1,345,7004 bd3 ba2.9k sqft3040 N Harrison St, Arlington, VA 22207Off Market

- $2,366,7005 bd5 ba5.3k sqft5408 31st St N, Arlington, VA 22207Off Market
- $2,462,7006 bd7 ba6.1k sqft5409 Yorktown Blvd, Arlington, VA 22207Off Market

- $1,746,9004 bd4 ba3.9k sqft3100 N Harrison St, Arlington, VA 22207Off Market
- $1,653,3005 bd3 ba3k sqft5409 31st St N, Arlington, VA 22207Off Market
- $1,038,100-- bd2 ba1.2k sqft5325 Yorktown Blvd, Arlington, VA 22207Off Market
- $1,870,7003 bd5 ba4.2k sqft3047 N Harrison St, Arlington, VA 22207Off Market
Nearby schools
GreatSchools rating
- 10/10Nottingham Elementary SchoolGrades: PK-5Distance: 0.4 mi
- 10/10Williamsburg Middle SchoolGrades: 6-8Distance: 0.4 mi
- 8/10Yorktown High SchoolGrades: 9-12Distance: 0.3 mi
Schools provided by the listing agent
- Elementary: Nottingham
- Middle: Williamsburg
- High: Yorktown
- District: Arlington County Public Schools
Source: Bright MLS. This data may not be complete. We recommend contacting the local school district to confirm school assignments for this home.
Get a cash offer in 3 minutes
Find out how much your home could sell for in as little as 3 minutes with a no-obligation cash offer.
Estimated market value
$2,956,100
Get a cash offer in 3 minutes
Find out how much your home could sell for in as little as 3 minutes with a no-obligation cash offer.
Estimated market value
$2,956,100
- Virginia
- Arlington County
- Arlington
- 22207
- Rock Spring
- 5402 31st St N
Nearby cities
Nearby neighborhoods
Nearby zip codes
Other Arlington Topics
