Welcome to 5402 85th Avenue, Unit #103, where modern updates, comfortable living, and exceptional commuter convenience come together! Whether you're a first-time homebuyer, corporate professional, commuter, down-sizer, or investor, this move-in-ready condo offers an opportunity you won't want to miss. Step inside to a bright and inviting open-concept living and dining area featuring beautiful luxury wide-plank flooring that creates a fresh, modern feel throughout the home. The fully renovated kitchen is sure to impress with gleaming granite countertops, crisp white shaker-style cabinetry, and a gas range. The spacious bedroom features closets for generous storage, while the updated bathroom offers a clean, contemporary design with modern fixtures, custom shower tile, and a stylish vanity. Enjoy convenient access to the New Carrollton transportation hub, with Metro, MARC, and Amtrak connections, plus easy access to I-495 and Route 50 for travel throughout the DMV. Nearby employment centers, shopping, dining, services, and entertainment add even more convenience to your everyday lifestyle. Updated. Convenient. Move-in ready. Come see why Unit #103 could be the perfect place to call home. Schedule your showing today!
For sale
$112,000
5402 85th Ave APT 103, New Carrollton, MD 20784
1beds
676sqft
Condominium
Built in 1963
-- sqft lot
$96,200 Zestimate®
$166/sqft
$370/mo HOA
What's special
Modern fixturesFully renovated kitchenClean contemporary designCustom shower tileBeautiful luxury wide-plank flooringClosets for generous storageModern updates
- 13 hours
- 20
- 3
Zillow last checked:
Listing updated:
Listed by:
Wennifer Williams 202-770-7992,
Porter House International Realty Group 775-237-8463
Source: Bright MLS,MLS#: MDPG2215756
Facts & features
Interior
Bedrooms & bathrooms
- Bedrooms: 1
- Bathrooms: 1
- Full bathrooms: 1
- Main level bathrooms: 1
- Main level bedrooms: 1
Basement
- Area: 0
Heating
- Central, Natural Gas
Cooling
- Central Air, Natural Gas
Appliances
- Included: Gas Water Heater
- Laundry: In Unit
Features
- Has basement: No
- Has fireplace: No
Interior area
- Total structure area: 676
- Total interior livable area: 676 sqft
- Finished area above ground: 676
- Finished area below ground: 0
Property
Parking
- Parking features: Parking Lot
Accessibility
- Accessibility features: Accessible Entrance
Features
- Levels: One
- Stories: 1
- Pool features: None
Lot
- Size: 1,918 Square Feet
Details
- Additional structures: Above Grade, Below Grade
- Parcel number: 17202239689
- Zoning: U RESIDENTIAL CONDOMINIUM
- Special conditions: Standard
Construction
Type & style
- Home type: Condo
- Architectural style: Traditional
- Property subtype: Condominium
- Attached to another structure: Yes
Materials
- Concrete
Condition
- New construction: No
- Year built: 1963
Utilities & green energy
- Sewer: Public Sewer
- Water: Public
Community & HOA
Community
- Condo and coop fee: $370 monthly
- Subdivision: Carrollton Gdns
HOA
- Has HOA: No
Location
- Region: New Carrollton
- Municipality: New Carrollton
Financial & listing details
- Price per square foot: $166/sqft
- Tax assessed value: $33,000
- Annual tax amount: $591
- Date on market: 9/4/2026
- Listing agreement: Exclusive Agency
- Listing terms: Cash,Conventional,FHA,VA Loan
- Ownership: Fee Simple
Estimated market value
$96,200
$86,000 - $108,000
$1,370/mo
Price history
| Date | Event | Price |
|---|---|---|
| 9/4/2026 | Listed for sale | $112,000-6.3%$166/sqft |
Source:  Bright MLS #MDPG2215756 Report a problem Bright MLS #MDPG2215756 Report a problem | ||
| 7/30/2026 | Listing removed | $119,500$177/sqft |
Source: Bright MLS #MDPG2208386 Report a problem | ||
| 7/17/2026 | Price change | $119,500-8.1%$177/sqft |
Source: Bright MLS #MDPG2208386 Report a problem | ||
| 6/29/2026 | Listed for sale | $130,000+209.5%$192/sqft |
Source: Bright MLS #MDPG2208386 Report a problem | ||
| 6/24/2016 | Sold | $42,000+5%$62/sqft |
Source: EXIT Realty solds #7749490873253369947 Report a problem | ||
| 5/17/2016 | Listed for sale | $40,000+29.5%$59/sqft |
Source: EXIT Right Realty #PG9659763 Report a problem | ||
| 3/27/2003 | Sold | $30,890$46/sqft |
Source: Public Record Report a problem | ||
Public tax history
| Year | Property taxes | Tax assessment |
|---|---|---|
| 2025 | $657 +46.3% | $30,900 +7.3% |
| 2024 | $449 -68.1% | $28,800 -67.6% |
| 2023 | $1,406 -0.9% | $89,000 |
| 2022 | $1,419 +50.8% | $89,000 +52.6% |
| 2021 | $941 +33.3% | $58,333 +35.7% |
| 2020 | $706 +19.7% | $43,000 +8.4% |
| 2019 | $589 | $39,667 |
| 2018 | -- | $39,667 +4.4% |
| 2017 | $565 -72.7% | $38,000 +16.3% |
| 2016 | $2,070 | $32,667 +19.5% |
| 2015 | $2,070 | $27,333 +24.2% |
| 2014 | $2,070 | $22,000 |
| 2013 | -- | $22,000 |
| 2012 | -- | $22,000 -80% |
| 2011 | -- | $110,000 +12.6% |
| 2010 | -- | $97,666 +14.5% |
| 2009 | -- | $85,333 +16.9% |
| 2008 | -- | $73,000 +23% |
| 2007 | -- | $59,332 +29.9% |
| 2006 | -- | $45,666 +42.7% |
| 2005 | -- | $32,000 |
| 2004 | -- | $32,000 |
| 2003 | -- | $32,000 -5.7% |
| 2002 | -- | $33,950 |
| 2001 | -- | $33,950 |
Find assessor info on the county website
Monthly payment
Est. payment
Payment breakdown
Explore the cost of this home by adjusting the details. Changes won't be saved.Climate risks
Neighborhood: 20784
Nearby schools
Schools provided by the listing agent
- District: Prince George's County Public Schools
Source: Bright MLS. This data may not be complete. We recommend contacting the local school district to confirm school assignments for this home.
- $148,0002 bd1 ba775 sqft5402 85th Ave APT 202, New Carrollton, MD 20784For Sale

- $100,0001 bd1 ba650 sqft5404 85th Ave APT 204, New Carrollton, MD 20784Sold

- $124,0201 bd1 ba676 sqft5400 85th Ave APT 203, New Carrollton, MD 20784Sold
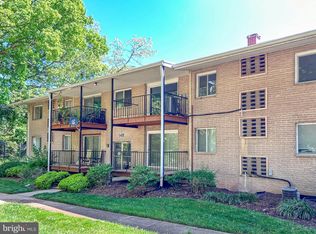
- $119,500-- bd-- ba775 sqft5408 85th Ave #2, New Carrollton, MD 20784Off Market
Similar homes
- $149,0002 bd1 ba831 sqftCarrollan Gardens Condo, New Carrollton, MD 20784For Sale

 MLS ID #MDPG2212384, Jillian Jarrett-Guillaume, Samson Properties. Bright MLS
 - $115,0002 bd1 ba821 sqft1836 Metzerott Rd APT 904, Hyattsville, MD 20783For Sale
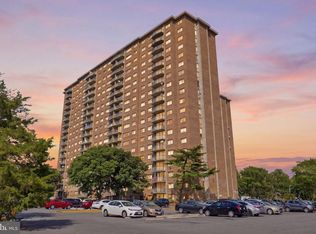 MLS ID #MDPG2216904, Amber Bingham, Keller Williams Preferred Properties. Bright MLS
 - $117,0002 bd1 ba821 sqft1836 Metzerott Rd APT 1704, Hyattsville, MD 20783For Sale
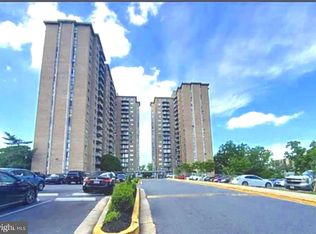 MLS ID #MDPG2216334, Hazar Flashberg, Long & Foster Real Estate, Inc.. Bright MLS
 - $165,0002 bd1 ba933 sqftFrenchmans Creek Condo, Hyattsville, MD 20784For Sale
 MLS ID #MDPG2212332, Karen Gaddy Willis, Keller Williams Preferred Properties. Bright MLS
 - $115,0001 bd1 ba610 sqftPresidential Park Condo, Adelphi, MD 20783For SaleMLS ID #MDPG2200062, Athina Garcia, Berkshire Hathaway HomeServices Homesale Realty. Bright MLS
- $119,5001 bd1 ba719 sqftSeville A Condo, Hyattsville, MD 20782For SaleMLS ID #MDPG2206366, Bonnie Haley, Haley Family Realty. Bright MLS
- $110,0001 bd1 ba787 sqft10108 Campus Way S APT 303, Upper Marlboro, MD 20774For SaleMLS ID #MDPG2214130, Raven Williams, Samson Properties. Bright MLS
- $119,9001 bd1 ba948 sqft614 Sligo Ave APT T1, Silver Spring, MD 20910For SaleMLS ID #MDMC2253482, Muhammad mir, First American Real Estate. Bright MLS
- $125,0001 bd1 ba768 sqft8685 Greenbelt Rd APT 102, Greenbelt, MD 20770For SaleMLS ID #MDPG2184356, Alex Burrell-Hodges, Cottage Street Realty LLC. Bright MLS
- $115,0002 bd1 ba839 sqftRandle Heights, Washington, DC 20020For SaleMLS ID #DCDC2278784, Cheryll March, Bennett Realty Solutions. Bright MLS
- $99,0001 bd1 ba722 sqft7979 Old Riggs Rd #9, Hyattsville, MD 20783For SaleMLS ID #MDPG2214222, Daniel Demers, Sell Your Home Services. Bright MLS
- $125,9001 bd1 ba610 sqftPresidential Park Condo, Adelphi, MD 20783For SaleMLS ID #MDPG2213840, Patrick Peters, Capital Reality Group LLC. Bright MLS
- $144,9001 bd1 ba726 sqftThe Markham View Condo-phase 1>, Landover, MD 20785For SaleMLS ID #MDPG2215434, Maria Contreras, Quasar Property Management And Real Estate LLC. Bright MLS
- $110,0002 bd1 ba886 sqft7320 Donnell Pl APT B-5, District Heights, MD 20747For SaleMLS ID #MDPG2201012, Monique Flament, Fathom Realty MD, LLC. Bright MLS
- $112,0002 bd1 ba800 sqftAphiah 1 & 2, Washington, DC 20019For SaleMLS ID #DCDC2240658, Kevin Moody, KBM Realtors, LLC. Bright MLS
- $125,0002 bd1 ba968 sqft1009 Chillum Rd APT 104, Hyattsville, MD 20782For SaleMLS ID #MDPG2213492, India Pope, Samson Properties. Bright MLS
- $115,0001 bd1 ba787 sqftTreetop Condo, Upper Marlboro, MD 20774For SaleMLS ID #MDPG2199904, Jarriel Jordan, The Home Team Realty Group, LLC. Bright MLS
- $125,0002 bd1 ba992 sqftMarlow Towers Condominium, Suitland, MD 20746For SaleMLS ID #MDPG2217376, Mukaram Ghani, RE/MAX Galaxy. Bright MLS
- $129,9001 bd1 ba881 sqft8487 Greenbelt Rd, Greenbelt, MD 20770For SaleMLS ID #MDPG2204254, Rachel Howard, Town Center Realty & Associates, Inc. Bright MLS
- $135,0001 bd1 ba864 sqft1836 Metzerott Rd APT 706, Hyattsville, MD 20783For SaleMLS ID #MDPG2217290, Martin Thomas, Realty ONE Group Capital. Bright MLS
