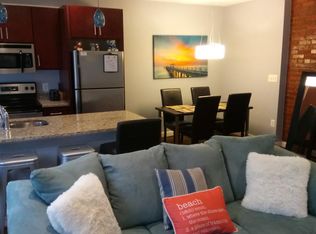
Mortgage rates are down and, paired with a new price, this is your opportunity to own and build equity! 5402 9th is a move-in ready, semi-detached gem of a home that offers fantastic value and space inside & out. Drive right up and enjoy the beautiful roses as you approach your charming front porch. As you enter the open concept main level, you'll find hardwood floors, lots of natural light (with windows on three sides) and the perfect neutral palette for your personal touches. The cook will love the spacious kitchen and non-cooks will be content pulling up a stool to chat or relaxing in the living room. Off the kitchen is a rear deck perfect for grilling and leading to the generous side yard with flexible space for that urban garden, a four-legged family member and/or hosting friends, as well as parking for 2+ cars! The upstairs hall is bright and welcoming, and a refined primary suite at the front of the house includes a generous closet and must-have private bath. You'll pass a second full bath on the way to the another upstairs bedroom featuring more widows and functional built-in. From the main level, head downstairs to a spacious and welcoming retreat that could serve as an alternative primary bedroom suite (with its full bath), guest space, rec room, home office and/or gym. The laundry and utility room offers more storage space and a convenient walkout means this level checks all the boxes. Located conveniently between Petworth and Brightwood Park, you can enjoy local favorites from Brightwood Pizza & Bottle by Anxo and the forthcoming new location of La Coop to all that Upshur has to offer further south...with Rock Creek Park's trails, tennis courts and more only 3/4 of a mile away. With easy access to major commuter routes when you hop in your car, you also can take advantage of MetroBus and Capital Bikeshare nearby or make your way to either the Fort Totten or Petworth Metro stations. Don't miss your opportunity to claim and start to enjoy your piece of DC today!
Sold for $615,000
Zillow last checked:
Listing updated:
Bought with:
Mark Rutstein, SP98358178
Compass
Stephen Rutgers, SP98373283
Compass
Source: Bright MLS,MLS#: DCDC2140972
Price history
| Date | Event | Price |
|---|---|---|
| 10/11/2024 | Sold | $615,000-1.6%$385/sqft |
Source:  Bright MLS #DCDC2140972 Report a problem Bright MLS #DCDC2140972 Report a problem | ||
| 10/5/2024 | Pending sale | $624,999$392/sqft |
Source: Bright MLS #DCDC2140972 Report a problem | ||
| 9/13/2024 | Contingent | $624,999$392/sqft |
Source: Bright MLS #DCDC2140972 Report a problem | ||
| 9/6/2024 | Price change | $624,999-2.3%$392/sqft |
Source: Bright MLS #DCDC2140972 Report a problem | ||
| 8/7/2024 | Listed for sale | $639,900-1.6%$401/sqft |
Source: Bright MLS #DCDC2140972 Report a problem | ||
| 7/29/2024 | Contingent | $650,000$407/sqft |
Source: Bright MLS #DCDC2140972 Report a problem | ||
| 6/5/2024 | Price change | $650,000-3.7%$407/sqft |
Source: Bright MLS #DCDC2140972 Report a problem | ||
| 5/10/2024 | Listed for sale | $675,000+50%$423/sqft |
Source: Bright MLS #DCDC2140972 Report a problem | ||
| 3/2/2015 | Sold | $450,000+0.1%$282/sqft |
Source: Public Record Report a problem | ||
| 1/30/2015 | Listed for sale | $449,500+24.9%$282/sqft |
Source: TTR Sotheby's International Realty #DC8542660 Report a problem | ||
| 12/4/2012 | Sold | $360,000-2.4%$226/sqft |
Source: Public Record Report a problem | ||
| 9/14/2012 | Price change | $369,000-1.6%$231/sqft |
Source: Clark Select Properties, Inc. #DC7890301 Report a problem | ||
| 7/21/2012 | Price change | $375,000-0.7%$235/sqft |
Source: Clark Select Properties, Inc. #DC7890301 Report a problem | ||
| 6/10/2012 | Price change | $377,777-0.3%$237/sqft |
Source: Clark Select Properties, Inc. #DC7890301 Report a problem | ||
| 4/19/2012 | Price change | $378,888+2.7%$237/sqft |
Source: Clark Select Properties, Inc. #DC7820862 Report a problem | ||
| 3/4/2012 | Price change | $368,888-2.7%$231/sqft |
Source: Clark Select Properties, Inc. #DC7786281 Report a problem | ||
| 2/18/2012 | Price change | $379,000-5%$237/sqft |
Source: Clark Select Properties, Inc. #DC7786281 Report a problem | ||
| 12/8/2011 | Listed for sale | $399,000+104.6%$250/sqft |
Source: Clark Select Properties, Inc. #DC7786281 Report a problem | ||
| 9/30/2011 | Sold | $195,000-22%$122/sqft |
Source: Public Record Report a problem | ||
| 6/30/2011 | Listed for sale | $250,000$157/sqft |
Source: Prudential Carruthers #DC7634924 Report a problem | ||
Get a cash offer in 3 minutes
Find out how much your home could sell for in as little as 3 minutes with a no-obligation cash offer.
Estimated market value
$625,600
