Skip main navigation
Sold for $781,000
  • Listing Provided by: The Network Agency
    Bought with: JohnHart Corp
    $781,000

    5402 Adams Ct, Chino, CA 91710

    3beds
    1,488sqft
    Single Family Residence
    Built in 1986
    7,800 Square Feet Lot
    $806,500 Zestimate®
    $525/sqft
    $3,351 Estimated rent

    Home value

    $806,500

    $766,000 - $847,000

    $3,351/mo

    Zestimate® history
    Loading
    Loading...

    Owner options

    List your home for rent

    $3,351/mo

    Rent Zestimate®

    Find your next renter with Zillow Rental Manager. Plus, with online applications, you can quickly screen prospective tenants – for free.

    Learn more

    $3,351/mo

    Rent Zestimate®

    Refinance and save

    $4,860/mo

    Est. payment

    Refinancing to a lower rate could help reduce your monthly payments and save thousands over the life of the loan.

    See today's rates

    $4,860/mo

    Est. payment

    Explore your selling options

    Work with a Zillow partner agent

    Leverage their expertise and Zillow's premium Showcase listings to get your home seen by more buyers.

    Get started

    List with your own agent

    Get your home in front of millions of buyers by listing it on Zillow.

    Learn how to do it

    Sell it yourself

    Take full control of how buyers see your home on Zillow by listing For Sale by Owner (FSBO).

    List your home

    What's special

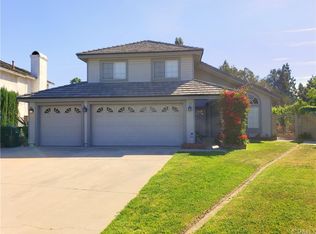
    Welcome HOME to 5402 Adams Court in Chino, where luxury meets comfort in this beautifully remodeled 3-bedroom, 2-bathroom residence. Nestled at the end of a tranquil cul-de-sac, this home invites you in with an open floor plan bathed in natural light, creating an inviting and sophisticated ambiance. As you step inside, the spacious living room greets you with a cozy fireplace, seamlessly flowing into the family, living, and dining areas. The heart of the home, the kitchen, is a chef’s dream, featuring exquisite quartz countertops, a large island, self-closing cabinets and drawers, and state-of-the-art appliances, perfect for culinary creations and entertaining guests. The primary bedroom is a private sanctuary, offering direct access to the expansive backyard through sliding doors. It boasts an elegant ensuite bathroom with double sinks and separate vanity area, a walk-in closet, and a luxurious walk-in shower. The additional bedrooms are generously sized, ensuring comfort and privacy for family and guests. Every detail of this home has been meticulously updated, including new interior and exterior paint, stylish new flooring, modern floating vanities in both bathrooms, chic LED mirrors and closet doors, and contemporary ceiling fans and fixtures. A new thermostat adds to the home's efficiency and comfort. The attached 2-car garage provides direct access to the home, enhancing convenience and security. Outside, the large backyard features a patio area, ideal for outdoor entertaining or serene relaxation. Located just minutes from top-rated schools, premier shopping destinations, and easy freeway access, this home offers the perfect blend of luxury and convenience. Don’t miss your chance to own this exquisite property – schedule a showing today and experience upscale living at its finest!

    Zillow last checked:

    Listing updated:

    Listing Provided by:

    Sean Najera DRE #01909565 9099386303,

    The Network Agency,

    Seira Vong DRE #02230857,

    The Network Agency

    Bought with:

    Sofia Martinez, DRE #02045605

    JohnHart Corp

    Source: CRMLS,MLS#: OC24097675MLS LogoOriginating MLS: California Regional MLS

    Facts & features

    Interior

    Bedrooms & bathrooms
    • Bedrooms: 3
    • Bathrooms: 2
    • Full bathrooms: 2
    • Main level bathrooms: 2
    • Main level bedrooms: 3
    Bedroom
    • Features: All Bedrooms Down
    Bathroom
    • Features: Bathroom Exhaust Fan, Bathtub, Dual Sinks, Quartz Counters, Remodeled, Separate Shower, Tub Shower, Walk-In Shower
    Kitchen
    • Features: Kitchen Island, Kitchen/Family Room Combo, Quartz Counters, Remodeled, Self-closing Cabinet Doors, Self-closing Drawers, Updated Kitchen
    Other
    • Features: Walk-In Closet(s)
    Heating
    • Central
    Cooling
    • Central Air
    Appliances
    • Included: Dishwasher, Gas Oven, Gas Range, Refrigerator, Range Hood, Water Heater
    • Laundry: In Garage
    Features
    • Breakfast Bar, Separate/Formal Dining Room, High Ceilings, Open Floorplan, Quartz Counters, All Bedrooms Down, Walk-In Closet(s)
    • Flooring: Vinyl
    • Has fireplace: Yes
    • Fireplace features: Living Room
    • Common walls with other units/homes: No Common Walls
    Interior area
    • Total interior livable area: 1,488 sqft

    Property

    Parking
    • Total spaces: 2
    • Parking features: Garage - Attached
    • Attached garage spaces: 2
    Features
    • Levels: One
    • Stories: 1
    • Entry location: Front Door
    • Pool features: None
    • Spa features: None
    • Has view: Yes
    • View description: None
    Lot
    • Size: 7,800 sqft
    • Features: Back Yard, Cul-De-Sac, Front Yard, Lawn, Yard
    Details
    • Parcel number: 1014381240000
    • Special conditions: Standard

    Construction

    Type & style
    • Home type: SingleFamily
    • Property subtype: Single Family Residence
    Condition
    • New construction: No
    • Year built: 1986

    Utilities & green energy

    • Sewer: Public Sewer
    • Water: Public

    Community & neighborhood

    Community
    • Community features: Curbs, Suburban, Sidewalks
    Location
    • Region: Chino

    Other

    Other facts
    • Listing terms: Cash to New Loan,Conventional,FHA,Submit

    Price history

    DateEventPrice
    6/28/2024Sold$781,000+11.6%$525/sqft
    Source: CRMLS #OC24097675 Report a problem
    6/12/2024Pending sale$699,900$470/sqft
    Source: CRMLS #OC24097675 Report a problem
    6/11/2024Listed for sale$699,900$470/sqft
    Source: CRMLS #OC24097675 Report a problem

    Public tax history

    YearProperty taxesTax assessment
    2025$8,910 +45.3%$796,620 +43%
    2024$6,131 +2.9%$557,135 +2%
    2023$5,961 -7.6%$546,210 +2%
    2022$6,450 +11%$535,500 +151.4%
    2021$5,809 +150.1%$212,977 +1%
    2020$2,323 +1.8%$210,793 +2%
    2019$2,281 +2.4%$206,660 +2%
    2018$2,229 +1.9%$202,608 +2%
    2017$2,186 $198,635 +2%
    2016$2,186 +7%$194,740 +1.5%
    2015$2,043 +2.1%$191,815 +2%
    2014$2,000 $188,058 +0.5%
    2013-- $187,208 +2%
    2012-- $183,537 +2%
    2011-- $179,938 +0.8%
    2010-- $178,593 -0.2%
    2009-- $179,017 +2%
    2008-- $175,506 +2%
    2007-- $172,065 +2%
    2006-- $168,691 +2%
    2005-- $165,383 +2%
    2004-- $162,140 +1.9%
    2003-- $159,168 +2%
    2002-- $156,047 +2%
    2001-- $152,987 +2%
    2000-- $149,988

    Find assessor info on the county website

    Neighborhood: 91710

    Nearby schools

    GreatSchools rating
    Get a cash offer in 3 minutes
    Find out how much your home could sell for in as little as 3 minutes with a no-obligation cash offer.
    Estimated market value
    $806,500
    Get a cash offer in 3 minutes
    Find out how much your home could sell for in as little as 3 minutes with a no-obligation cash offer.
    Estimated market value
    $806,500