SELLER MOTIVATED! BRING ALL OFFERS! $5000 IN SELLER CONCESSIONS! Better than new! Welcome to Lynwood, a vibrant, family-friendly, and HIGHLY SOUGHT-AFTER community where luxury living meets everyday convenience. This LIKE-NEW 4-bedroom, 2-bath home offers the perfect combination of elegance, efficiency, and peace of mind— SOLAR PANELS WILL BE PAID-OFF AT CLOSING, hurricane shutters, and a designer-inspired CHEF's KITCHEN with a luxury GAS STOVE that will capture your heart from the moment you step inside. From the curb, this home radiates pride of ownership with its clean lines, FRESH manicured landscaping, and welcoming entryway. Step inside and be greeted by an OPEN-CONCEPT floor plan filled with natural light and thoughtfully designed spaces that make both entertaining and daily living a joy. At the center of the home is the chef’s kitchen, a true SHOWSTOPPER. You’ll love the gleaming QUARTZ countertops, stainless steel appliances, custom cabinetry, and OVERSIZED ISLAND with bar seating—perfect for gathering with family or hosting weekend get-togethers. Whether you’re an avid cook or just love the look of a beautiful kitchen, this space delivers the perfect mix of style and function. The living area flows seamlessly into the dining space and opens to the backyard through large sliding doors, creating an effortless INDOOR-OUTDOOR lifestyle. Imagine sipping your morning coffee on the patio, hosting BBQs at sunset, or simply enjoying the privacy of your outdoor retreat—this home makes it all possible. The primary suite is a peaceful haven tucked away for privacy, featuring a spacious layout, SPA-LIKE ensuite bathroom with dual vanities, a walk-in shower, and a generous walk-in closet. Three additional bedrooms provide flexibility for kids, guests, or a dedicated home office. Every detail has been carefully considered—energy-efficient solar panels drastically reduce your utility costs, HURRICANE SHUTTERS provide added safety and security, and the low HOA ensures you can enjoy the neighborhood’s incredible amenities without the high fees. Residents of Lynwood love the RESORT-STYLE amenities, including a sparkling community POOL, playgrounds, walking trails, and beautifully maintained common areas that make it easy to relax, play, and connect. It’s more than a neighborhood—it’s a lifestyle. Conveniently located near TOP-RATED SCHOOLS, shopping centers, dining options, hospitals, churches, and major highways, this home truly offers the best of both comfort and convenience. Every element of this property has been designed for the modern family that values quality, efficiency, and community. If you’ve been searching for a move-in-ready home that checks every box, this is it. Homes in Lynwood are in high demand and don’t last long—schedule your private showing today and experience firsthand what makes this home and community so special.
Sold for $340,000
$340,000
5402 AMARYLLIS GARDEN STREET, APOLLO BEACH, FL 33572
4beds
1,841sqft
Single Family Residence
Built in 2022
5,750 Square Feet Lot
$336,100 Zestimate®
$185/sqft
$2,480 Estimated rent
Home value
$336,100
$313,000 - $363,000
$2,480/mo
Zestimate® history
Owner options
List your home for rent
$2,480/mo
Rent Zestimate®
Find your next renter with Zillow Rental Manager. Plus, with online applications, you can quickly screen prospective tenants – for free.
$2,480/mo
Rent Zestimate®
Refinance and save
$2,405/mo
Est. payment
Refinancing to a lower rate could help reduce your monthly payments and save thousands over the life of the loan.
$2,405/mo
Est. payment
Explore your selling options
Work with a Zillow partner agent
Leverage their expertise and Zillow's premium Showcase listings to get your home seen by more buyers.
Get startedList with your own agent
Get your home in front of millions of buyers by listing it on Zillow.
Learn how to do itSell it yourself
Take full control of how buyers see your home on Zillow by listing For Sale by Owner (FSBO).
List your homeWhat's special
Clean linesThree additional bedroomsWelcoming entrywayGleaming quartz countertopsSparkling community poolLuxury gas stoveCustom cabinetry
Zillow last checked:
Listing updated:
Listed by:
Kenny Diab 941-704-7994,
THE WILKINS WAY LLC 407-874-0230,
Brooke Overton 315-439-3013,
THE WILKINS WAY LLC
Bought with:
Monica Stefanescu, 01/29/25
LPT REALTY, LLC
Source: Stellar MLS,MLS#: W7879868 Originating MLS: Orlando Regional
Originating MLS: Orlando Regional
Facts & features
Interior
Bedrooms & bathrooms
- Bedrooms: 4
- Bathrooms: 2
- Full bathrooms: 2
Primary bedroom
- Features: Walk-In Closet(s)
- Level: First
- Area: 180 Square Feet
- Dimensions: 15x12
Bedroom 2
- Features: Built-in Closet
- Level: First
- Area: 110 Square Feet
- Dimensions: 10x11
Bedroom 3
- Features: Built-in Closet
- Level: First
- Area: 110 Square Feet
- Dimensions: 10x11
Bedroom 4
- Features: Built-in Closet
- Level: First
- Area: 132 Square Feet
- Dimensions: 11x12
Dinette
- Level: First
- Area: 180 Square Feet
- Dimensions: 12x15
Great room
- Level: First
- Area: 240 Square Feet
- Dimensions: 16x15
Kitchen
- Level: First
- Area: 170 Square Feet
- Dimensions: 10x17
Heating
- Central
Cooling
- Central Air
Appliances
- Included: Dishwasher, Disposal, Dryer, Electric Water Heater, Exhaust Fan, Freezer, Ice Maker, Microwave, Range, Refrigerator, Washer
- Laundry: Inside, Laundry Room
Features
- Built-in Features, Ceiling Fan(s), Eating Space In Kitchen, In Wall Pest System, Kitchen/Family Room Combo, Living Room/Dining Room Combo, Open Floorplan, Primary Bedroom Main Floor, Stone Counters, Thermostat, Walk-In Closet(s)
- Flooring: Carpet, Ceramic Tile, Tile
- Doors: Sliding Doors
- Windows: Double Pane Windows, Hurricane Shutters
- Has fireplace: No
Interior area
- Total structure area: 2,300
- Total interior livable area: 1,841 sqft
Property
Parking
- Total spaces: 2
- Parking features: Covered, Driveway, Garage Door Opener, Ground Level
- Attached garage spaces: 2
- Has uncovered spaces: Yes
Features
- Levels: One
- Stories: 1
- Patio & porch: Covered, Front Porch
- Exterior features: Irrigation System, Lighting, Sidewalk
- Fencing: Fenced,Vinyl
Lot
- Size: 5,750 Square Feet
- Dimensions: 50 x 115
- Features: Conservation Area
Details
- Parcel number: U333119C5H00000900011.0
- Zoning: PD
- Special conditions: None
Construction
Type & style
- Home type: SingleFamily
- Architectural style: Contemporary,Florida
- Property subtype: Single Family Residence
Materials
- Block, Stucco
- Foundation: Slab
- Roof: Shingle
Condition
- New construction: No
- Year built: 2022
Utilities & green energy
- Sewer: Public Sewer
- Water: Public
- Utilities for property: BB/HS Internet Available, Cable Connected, Electricity Connected, Natural Gas Connected, Phone Available, Sewer Connected, Solar, Sprinkler Recycled, Street Lights, Underground Utilities, Water Connected
Community & HOA
Community
- Features: Community Mailbox, Irrigation-Reclaimed Water, Park, Pool, Sidewalks
- Security: Smoke Detector(s)
- Pet fee: $0 monthly
- Subdivision: LEISEY SUB
HOA
- Has HOA: Yes
- Amenities included: Park, Pool
- HOA fee: $50 monthly
- HOA name: Lynwood Community Association
- HOA phone: 813-993-4000
Location
- Region: Apollo Beach
Financial & listing details
- Price per square foot: $185/sqft
- Tax assessed value: $285,968
- Annual tax amount: $7,845
- Date on market: 10/15/2025
- Cumulative days on market: 134 days
- Listing terms: Cash,Conventional,FHA,VA Loan
- Ownership: Fee Simple
- Total actual rent: 0
- Electric utility on property: Yes
- Road surface type: Asphalt, Paved
Price history
| Date | Event | Price |
|---|---|---|
| 3/18/2026 | Sold | $340,000$185/sqft |
Source:  Stellar MLS #W7879868 Report a problem Stellar MLS #W7879868 Report a problem | ||
| 2/26/2026 | Pending sale | $340,000$185/sqft |
Source: Stellar MLS #W7879868 Report a problem | ||
| 1/30/2026 | Price change | $340,000-1.4%$185/sqft |
Source: Stellar MLS #W7879868 Report a problem | ||
| 1/17/2026 | Price change | $345,000-1.4%$187/sqft |
Source: Stellar MLS #W7879868 Report a problem | ||
| 1/1/2026 | Price change | $349,8000%$190/sqft |
Source: Stellar MLS #W7879868 Report a problem | ||
| 12/18/2025 | Price change | $349,9000%$190/sqft |
Source: Stellar MLS #W7879868 Report a problem | ||
| 11/15/2025 | Price change | $350,000-4.1%$190/sqft |
Source: Stellar MLS #W7879868 Report a problem | ||
| 11/5/2025 | Price change | $364,9000%$198/sqft |
Source: Stellar MLS #W7879868 Report a problem | ||
| 11/3/2025 | Price change | $365,000-1.4%$198/sqft |
Source: Stellar MLS #W7879868 Report a problem | ||
| 10/16/2025 | Listed for sale | $370,000+22.4%$201/sqft |
Source: Stellar MLS #W7879868 Report a problem | ||
| 3/10/2022 | Sold | $302,400+0%$164/sqft |
Source: Public Record Report a problem | ||
| 9/30/2021 | Pending sale | $302,315$164/sqft |
Source: Stellar MLS #T3332256 Report a problem | ||
| 9/30/2021 | Listed for sale | $302,315$164/sqft |
Source: Stellar MLS #T3332256 Report a problem | ||
| 9/28/2021 | Pending sale | $302,315$164/sqft |
Source: Stellar MLS #T3332256 Report a problem | ||
Public tax history
| Year | Property taxes | Tax assessment |
|---|---|---|
| 2025 | $8,137 +3.7% | $285,968 +0.6% |
| 2024 | $7,845 +2.2% | $284,351 +3% |
| 2023 | $7,674 +71.9% | $276,069 +417.9% |
| 2022 | $4,464 | $53,302 |
Find assessor info on the county website
Neighborhood: 33572
Nearby homes
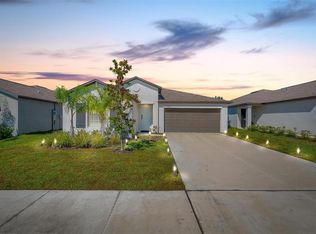
- $370,0004 bd2 ba1.9k sqft5312 Amaryllis Garden St, Apollo Beach, FL 33572Sold
- $333,800-- bd2 ba1.9k sqft5404 Amaryllis Garden St, Apollo Beach, FL 33572Off Market
- $288,900-- bd2 ba1.5k sqft5310 Amaryllis Garden St, Apollo Beach, FL 33572Off Market
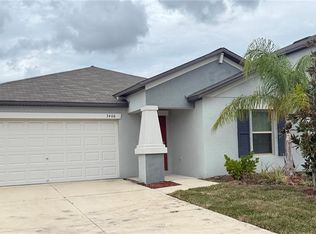
- $299,0003 bd2 ba1.5k sqft5406 Amaryllis Garden St, Apollo Beach, FL 33572Sold
- $334,300-- bd2 ba1.9k sqft5308 Amaryllis Garden St, Apollo Beach, FL 33572Off Market
- $424,800-- bd3 ba3.3k sqft5408 Amaryllis Garden St, Apollo Beach, FL 33572Off Market
- $327,300-- bd2 ba1.5k sqft5403 Amaryllis Garden St, Apollo Beach, FL 33572Off Market
- $351,500-- bd2 ba1.9k sqft5405 Amaryllis Garden St, Apollo Beach, FL 33572Off Market
Nearby schools
GreatSchools rating
- 7/10Doby Elementary SchoolGrades: PK-5Distance: 3.5 mi
- 3/10Eisenhower Middle SchoolGrades: 6-8Distance: 4.3 mi
- 4/10East Bay High SchoolGrades: 9-12Distance: 4.4 mi
Schools provided by the listing agent
- Elementary: Doby Elementary-HB
- Middle: Eisenhower-HB
- High: East Bay-HB
Source: Stellar MLS. This data may not be complete. We recommend contacting the local school district to confirm school assignments for this home.
Get a cash offer in 3 minutes
Find out how much your home could sell for in as little as 3 minutes with a no-obligation cash offer.
Estimated market value
$336,100
Get a cash offer in 3 minutes
Find out how much your home could sell for in as little as 3 minutes with a no-obligation cash offer.
Estimated market value
$336,100
- Florida
- Hillsborough County
- Apollo Beach
- 33572
- 5402 AMARYLLIS GARDEN STREET
Nearby cities
Nearby zip codes
Other Apollo Beach Topics
