Incredible rare-find ranch home loaded w/ high-quality upgrades! Lovingly maintained by meticulous owners, this home sits on a beautifully manicured, extra-wide lot w/ a charming covered front porch, impressive newer concrete driveway, walkways, and oversized apron leading to a three-car detached garage. Ext updates include newer vinyl siding & trim, RhinoGuard gutter system both the house & garage, architectural shingle roofs, a designer paver-brick patio w/ built-in gas grill & garden beds, a white vinyl fenced backyard accented w/ river rock. Inside, enjoy a gourmet kitchen w/ newer maple cabinetry, light quartz countertops, gorgeous commercial grade vinyl floors, and stainless steel appliances. Bright dining area features a Pella patio door leading to the backyard. Spacious living room offers plush carpeting, a newer picture window, and a mounted flat-screen that stays. All bedrooms have plush carpeting (w/ hardwood underneath), ceiling fans, & high-quality Marvin wood/vinyl windows throughout. The main bath features a quartz top oak vanity, a cultured marble tub surround w/ grab bar.The finished lower-level boasts a large rec room with modern sconce lighting, a full bath w/ a double-sized glass shower, utility area (dryer stays), newer mechanicals including Lennox furnace, central air, humidifier & hot water tank. See improvement supplement sheet.
Closed
$268,000
5402 Amherst Dr, Parma, OH 44129
3beds
1,488sqft
Single Family Residence
Built in 1962
7,801 Square Feet Lot
$275,900 Zestimate®
$180/sqft
$1,927 Estimated rent
Home value
$275,900
$251,000 - $303,000
$1,927/mo
Zestimate® history
Owner options
List your home for rent
$1,927/mo
Rent Zestimate®
Find your next renter with Zillow Rental Manager. Plus, with online applications, you can quickly screen prospective tenants – for free.
$1,927/mo
Rent Zestimate®
Refinance and save
$2,017/mo
Est. payment
Refinancing to a lower rate could help reduce your monthly payments and save thousands over the life of the loan.
$2,017/mo
Est. payment
Explore your selling options
Work with a Zillow partner agent
Leverage their expertise and Zillow's premium Showcase listings to get your home seen by more buyers.
Get startedList with your own agent
Get your home in front of millions of buyers by listing it on Zillow.
Learn how to do itSell it yourself
Take full control of how buyers see your home on Zillow by listing For Sale by Owner (FSBO).
List your homeWhat's special
Modern sconce lightingFinished lower-levelPella patio doorBuilt-in gas grillArchitectural shingle roofsNewer maple cabinetryOversized apron
Zillow last checked:
Listing updated:
Listed by:
Susan C Sasseville 440-317-0422 suesass24@gmail.com,
EXP Realty, LLC.,
Daniel Walters 216-319-5116,
EXP Realty, LLC.
Bought with:
Mary Jaworski, 2022004340
2000 Professional Realty
Source: MLS Now,MLS#: 5136384 Originating MLS: Akron Cleveland Association of REALTORS
Originating MLS: Akron Cleveland Association of REALTORSFacts & features
Interior
Bedrooms & bathrooms
- Bedrooms: 3
- Bathrooms: 2
- Full bathrooms: 2
- Main level bathrooms: 1
- Main level bedrooms: 3
Primary bedroom
- Description: Flooring: Carpet,Wood
- Level: First
- Dimensions: 13 x 10
Bedroom
- Description: Flooring: Carpet,Wood
- Level: First
- Dimensions: 13 x 9
Bedroom
- Description: Flooring: Carpet,Wood
- Level: First
- Dimensions: 9 x 9
Bathroom
- Description: Flooring: Luxury Vinyl Tile
- Level: Basement
- Dimensions: 7 x 5
Bathroom
- Description: Flooring: Luxury Vinyl Tile
- Level: First
- Dimensions: 10 x 5
Dining room
- Description: Flooring: Luxury Vinyl Tile
- Level: First
- Dimensions: 9 x 7
Kitchen
- Description: Flooring: Luxury Vinyl Tile
- Level: First
- Dimensions: 11 x 10
Laundry
- Level: Basement
- Dimensions: 14 x 10
Living room
- Description: Flooring: Wood
- Level: First
- Dimensions: 18 x 14
Recreation
- Description: Flooring: Carpet
- Level: Basement
- Dimensions: 34 x 12
Heating
- Forced Air, Gas
Cooling
- Central Air
Appliances
- Included: Dryer, Dishwasher, Microwave, Range, Refrigerator
Features
- Basement: Full,Finished
- Has fireplace: No
Interior area
- Total structure area: 1,488
- Total interior livable area: 1,488 sqft
- Finished area above ground: 988
- Finished area below ground: 500
Property
Parking
- Total spaces: 3
- Parking features: Drain, Detached, Electricity, Garage, Garage Door Opener, RV Access/Parking
- Garage spaces: 3
Features
- Levels: One
- Stories: 1
- Patio & porch: Patio, Porch
- Fencing: Privacy,Vinyl
Lot
- Size: 7,801 Square Feet
Details
- Parcel number: 44211088
- Special conditions: Standard
Construction
Type & style
- Home type: SingleFamily
- Architectural style: Ranch
- Property subtype: Single Family Residence
Materials
- Vinyl Siding
- Roof: Asphalt,Fiberglass
Condition
- Year built: 1962
Utilities & green energy
- Sewer: Public Sewer
- Water: Public
Community & HOA
Community
- Security: Carbon Monoxide Detector(s), Smoke Detector(s)
- Subdivision: Frnhillhts
HOA
- Has HOA: No
Location
- Region: Parma
Financial & listing details
- Price per square foot: $180/sqft
- Tax assessed value: $167,800
- Annual tax amount: $3,629
- Date on market: 7/1/2025
- Cumulative days on market: 4 days
Price history
| Date | Event | Price |
|---|---|---|
| 7/31/2025 | Sold | $268,000-2.5%$180/sqft |
Source:  MLS Now #5136384 Report a problem MLS Now #5136384 Report a problem | ||
| 7/5/2025 | Pending sale | $275,000$185/sqft |
Source: MLS Now #5136384 Report a problem | ||
| 7/1/2025 | Listed for sale | $275,000$185/sqft |
Source: MLS Now #5136384 Report a problem | ||
Public tax history
| Year | Property taxes | Tax assessment |
|---|---|---|
| 2025 | $2,464 -8.1% | $58,730 |
| 2024 | $2,681 +12.5% | $58,730 +26.4% |
| 2023 | $2,383 -0.5% | $46,480 |
| 2022 | $2,394 -3.2% | $46,480 |
| 2021 | $2,474 +14.5% | $46,480 +22.1% |
| 2020 | $2,161 -22.5% | $38,080 |
| 2019 | $2,789 +16.6% | $38,080 |
| 2018 | $2,391 +7.4% | $38,080 +11.7% |
| 2017 | $2,227 +7.1% | $34,090 |
| 2016 | $2,080 | $34,090 |
| 2015 | $2,080 -7% | $34,090 -6% |
| 2014 | $2,237 +2.2% | $36,260 |
| 2013 | $2,189 +4.5% | $36,260 |
| 2012 | $2,095 -24.1% | $36,260 -6.8% |
| 2011 | $2,760 +9.4% | $38,890 |
| 2010 | $2,524 +0.8% | $38,890 |
| 2009 | $2,503 -4.6% | $38,890 -11% |
| 2008 | $2,623 +8.5% | $43,680 |
| 2007 | $2,418 +3.3% | $43,680 |
| 2006 | $2,341 +6.3% | $43,680 +11.8% |
| 2005 | $2,202 +11.1% | $39,070 |
| 2004 | $1,981 +1.6% | $39,070 |
| 2003 | $1,949 +5% | $39,070 +7.5% |
| 2002 | $1,856 -39.7% | $36,330 |
| 2001 | $3,077 -0.1% | $36,330 |
| 2000 | $3,081 | $36,330 |
Find assessor info on the county website
Neighborhood: 44129
Nearby homes
- $213,7003 bd1 ba1.3k sqft5404 Amherst Dr, Parma, OH 44129Off Market
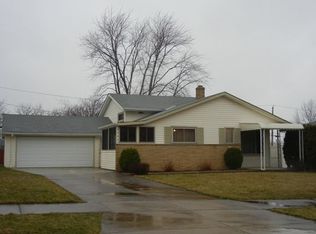
- $210,1003 bd1 ba1.4k sqft5400 Amherst Dr, Parma, OH 44129Off Market
- $193,1003 bd1 ba1k sqft5406 Amherst Dr, Parma, OH 44129Off Market
- $216,4003 bd1 ba1.6k sqft5403 Dartmouth Dr, Parma, OH 44129Off Market
- $214,1003 bd1 ba1.5k sqft5316 Amherst Dr, Parma, OH 44129Off Market
- $214,4003 bd1 ba1.6k sqft5405 Dartmouth Dr, Parma, OH 44129Off Market
- $257,1003 bd3 ba2.4k sqft5401 Dartmouth Dr, Parma, OH 44129Off Market
- $190,0003 bd2 ba1.5k sqft5408 Amherst Dr, Parma, OH 44129Sold
Nearby schools
GreatSchools rating
- 8/10Ridge-Brook Elementary SchoolGrades: K-4Distance: 0.3 mi
- 6/10Greenbriar Middle SchoolGrades: 5-8Distance: 1.9 mi
- 6/10Valley Forge High SchoolGrades: 9-12Distance: 2.9 mi
Schools provided by the listing agent
- District: Parma CSD - 1824
Source: MLS Now. This data may not be complete. We recommend contacting the local school district to confirm school assignments for this home.
Get a cash offer in 3 minutes
Find out how much your home could sell for in as little as 3 minutes with a no-obligation cash offer.
Estimated market value
$275,900
Get a cash offer in 3 minutes
Find out how much your home could sell for in as little as 3 minutes with a no-obligation cash offer.
Estimated market value
$275,900
- Ohio
- Cuyahoga County
- Parma
- 44129
- 5402 Amherst Dr
