
Welcome home to this Sierra Springs retreat! This well maintained home features owned solar, a tankless water heater, and a spacious two-car garage with additional storage. Inside, you'll find an open floor plan with vaulted open-beam ceilings and plenty of natural light. A cozy wood-burning stove serves as the centerpiece of the living area, creating the perfect place to relax. The spacious primary suite includes a comfortable sitting area and a convenient office nook. Home features a dedicated laundry room with extra storage. The kitchen features an electric range, tile counters, a breakfast nook, and ample storage. Enjoy the peaceful mountain setting from the front and back decks, surrounded by mature pine trees. Located just minutes from Jenkinson Lake, you'll have easy access to fishing, boating, kayaking, and hiking. Sierra Springs residents also enjoy community amenities including a clubhouse, swimming pool, and tennis courts. Plus, Lake Tahoe is only an hour away! Don't miss this opportunity to enjoy mountain living with modern comforts and outdoor recreation right at your doorstep!
Active
$399,000
5402 Begonia Dr, Pollock Pines, CA 95726
3beds
1,640sqft
Single Family Residence
Built in 1989
0.26 Acres Lot
$395,400 Zestimate®
$243/sqft
$78/mo HOA
What's special
Cozy wood-burning stovePeaceful mountain settingSpacious primary suiteComfortable sitting areaOpen floor planBreakfast nookPlenty of natural light
- 81 days
- 369
- 19
Likely to sell faster than
Zillow last checked:
Listing updated:
Listed by:
Alex Gaudy DRE #02092813 707-301-9075,
Century 21 Select Real Estate
Source: MetroList Services of CA,MLS#: 226074903Originating MLS: MetroList Services, Inc.
Facts & features
Interior
Bedrooms & bathrooms
- Bedrooms: 3
- Bathrooms: 2
- Full bathrooms: 2
Primary bedroom
- Features: Sitting Room, Sitting Area
Primary bathroom
- Features: Tile, Tub w/Shower Over, Window
Dining room
- Features: Breakfast Nook, Space in Kitchen
Kitchen
- Features: Breakfast Area, Pantry Cabinet, Tile Counters
Heating
- Central, Wood Stove
Cooling
- Ceiling Fan(s), Central Air
Appliances
- Included: Free-Standing Refrigerator, Dishwasher, Dual Fuel, Tankless Water Heater, Free-Standing Electric Range
- Laundry: Cabinets, Inside Room
Features
- Flooring: Carpet, Linoleum, Tile, Wood
- Number of fireplaces: 1
- Fireplace features: Raised Hearth, Family Room, Stone, Wood Burning, Wood Burning Stove
Interior area
- Total structure area: 0
- Total interior livable area: 1,640 sqft
Property
Parking
- Total spaces: 2
- Parking features: Attached, Garage Faces Front, Uncovered Parking Space
- Attached garage spaces: 2
- Has uncovered spaces: Yes
Features
- Levels: Two
- Stories: 2
- Fencing: Back Yard,Wood
Lot
- Size: 0.26 Acres
- Features: Shape Regular
Details
- Parcel number: 077331016000
- Zoning: R1
- Special conditions: Standard
Construction
Type & style
- Home type: SingleFamily
- Property subtype: Single Family Residence
Materials
- Wood, Lap Siding
- Foundation: Raised
- Roof: Composition
Condition
- Year built: 1989
Utilities & green energy
- Electric: 220 Volts in Kitchen, 220 Volts in Laundry
- Sewer: Septic System
- Water: Public
- Utilities for property: Electric, Internet Available, Propane Tank Leased
Community & HOA
HOA
- Has HOA: Yes
- Amenities included: Pool, Clubhouse, Recreation Facilities, Tennis Court(s)
- Services included: Common Areas, Pool, Recreation Facility, Management
- HOA fee: $235 quarterly
Location
- Region: Pollock Pines
Financial & listing details
- Price per square foot: $243/sqft
- Tax assessed value: $206,587
- Price range: $399K - $399K
- Date on market: 6/16/2026
Estimated market value
$395,400
$376,000 - $415,000
$2,704/mo
Price history
| Date | Event | Price |
|---|---|---|
| 6/16/2026 | Listed for sale | $399,000+151.7%$243/sqft |
Source: MetroList Services of CA #226074903 Report a problem | ||
| 12/6/2010 | Sold | $158,500-3.9%$97/sqft |
Source: Public Record Report a problem | ||
| 10/12/2010 | Price change | $164,900-17.5%$101/sqft |
Source: Century 21 Select Real Estate #10034925 Report a problem | ||
| 9/8/2010 | Price change | $199,900-8.1%$122/sqft |
Source: Vflyer #10034925 Report a problem | ||
| 9/4/2010 | Listed for sale | $217,500$133/sqft |
Source: Vflyer #10034925 Report a problem | ||
| 7/26/2010 | Listing removed | $217,500$133/sqft |
Source: Vflyer #10034925 Report a problem | ||
| 6/13/2010 | Price change | $217,500-4.6%$133/sqft |
Source: Vflyer #10034925 Report a problem | ||
| 5/19/2010 | Listed for sale | $227,900+27%$139/sqft |
Source: Vflyer #10034925 Report a problem | ||
| 3/30/2010 | Sold | $179,412-43.9%$109/sqft |
Source: Public Record Report a problem | ||
| 6/16/2008 | Listing removed | $320,000$195/sqft |
Source: Owner Report a problem | ||
| 1/16/2008 | Price change | $320,000+7.7%$195/sqft |
Source: Owner Report a problem | ||
| 1/2/2008 | Price change | $297,000-8.6%$181/sqft |
Source: Owner Report a problem | ||
| 12/17/2007 | Listed for sale | $325,000+47.7%$198/sqft |
Source: Owner Report a problem | ||
| 12/13/2007 | Sold | $220,000-26%$134/sqft |
Source: Public Record Report a problem | ||
| 9/10/2007 | Sold | $297,200-17.2%$181/sqft |
Source: Public Record Report a problem | ||
| 11/19/2004 | Sold | $359,000+122.3%$219/sqft |
Source: MetroList Services of CA #40056078 Report a problem | ||
| 10/31/1994 | Sold | $161,500$98/sqft |
Source: Public Record Report a problem | ||
Public tax history
| Year | Property taxes | Tax assessment |
|---|---|---|
| 2026 | -- | $206,587 +2% |
| 2025 | $2,151 +2.1% | $202,537 +2% |
| 2024 | $2,107 +2.1% | $198,566 +2% |
| 2023 | $2,064 +1.5% | $194,674 +2% |
| 2022 | $2,033 +1.4% | $190,858 +2% |
| 2021 | $2,005 +2.2% | $187,117 +1% |
| 2020 | $1,961 +1.4% | $185,200 +2% |
| 2019 | $1,935 +3% | $181,570 +2% |
| 2018 | $1,878 +1% | $178,010 +2% |
| 2017 | $1,860 +1.6% | $174,521 +2% |
| 2016 | $1,831 +1.7% | $171,100 +1.5% |
| 2015 | $1,800 +1.8% | $168,532 +2% |
| 2014 | $1,768 | $165,232 +0.5% |
| 2013 | -- | $164,487 +4% |
| 2012 | -- | $158,100 |
| 2011 | -- | $158,100 -18.7% |
| 2010 | -- | $194,500 -16.3% |
| 2009 | -- | $232,500 -21.7% |
| 2008 | -- | $297,000 -20.5% |
| 2007 | -- | $373,503 +2% |
| 2006 | -- | $366,180 +2% |
| 2005 | -- | $359,000 +88.2% |
| 2004 | -- | $190,788 +1.9% |
| 2003 | -- | $187,293 +2% |
| 2002 | -- | $183,621 +2% |
| 2001 | -- | $180,021 +2% |
| 2000 | -- | $176,492 |
Find assessor info on the county website
Monthly payment
Est. payment
Payment breakdown
Explore the cost of this home by adjusting the details. Changes won't be saved.Climate risks
Neighborhood: 95726
Similar homes
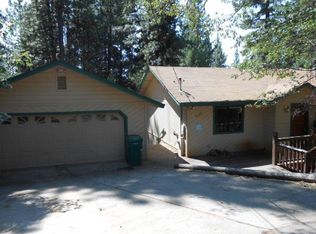
- $--3 bd2 ba1.5k sqft5646 Daisy Cir, Pollock Pines, CA 95726Auction
 Auction.com 2
 - $399,9003 bd2 ba1.6k sqft5621 Daisy Cir, Pollock Pines, CA 95726For Sale
 MLS ID #226104666, Alison Warren. MetroList Services of CA
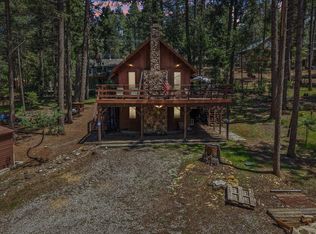
 - $424,0003 bd3 ba1.3k sqft5619 Pennyroyal Dr, Pollock Pines, CA 95726For Sale
 MLS ID #226089020, TJ McLaughlin. MetroList Services of CA
 - $399,0003 bd2 ba1.5k sqft5201 Canchalagua Dr, Pollock Pines, CA 95726For Sale
 MLS ID #226095567, Tomas Garcia. MetroList Services of CA
Local buyer's agents are ready to help
