Stunning Brick-Front Home in Sought-After Whitehall!Welcome to this beautifully updated 4-bedroom, 2.5-bath home offering a bright, open-concept layout with enduring architectural appeal. A grand two-story foyer creates an impressive first impression, with a formal living room or home office to the left and a formal dining room to the right. A remote-controlled shade in the two-story entry adds both style and everyday convenience.The fully renovated kitchen is a true showstopper, featuring stainless steel appliances, beautiful new cabinetry, a striking backsplash, and an abundance of drawers for effortless storage. Thoughtful details include floating glass display shelves, durable quartz countertops, a center island highlighted by a custom-built light fixture, and a pantry with adistinctive ribbed glass door. A cozy breakfast nook with charming bay windows completes the space. The kitchen flows seamlessly into the spacious family room, where a wood-burning fireplace creates a warm and inviting setting, perfect for everyday living and entertaining. A conveniently located half bath sits between the dining room and kitchen. Luxury vinyl flooring enhances the dining room, kitchen, and family room. Upstairs, the light-filled owner's suite offers a vaulted ceiling and two custom walk-in closets with built-in shelving. The spa-inspired owner's bath was completely remodeled just two years ago and features new vanities, faucets, lighting, a large walk-in shower with solid-surface walls for easy maintenance, and a stunning soaking tub. Every detail was thoughtfully designed. Two additional bedrooms are located upstairs, along with a versatile bonus room/fourth bedroom complete with a closet. Step outside from the family room to a large screened porch...ideal for enjoying Lowcountry living at its finest. Mature trees provide privacy and a peaceful outdoor retreat. Additional updates include a roof replacement 8 years ago with architectural shingles, HVAC replaced 4 years ago and a water heater replaced 5 years ago. Imagine being just a 10 minute walk to Starbucks, restaurants and shopping! This exceptional home combines thoughtful updates, functional living spaces, and a highly desirable location... an opportunity not to be missed.
Closed
$447,000
5402 Berkers Ct W, North Charleston, SC 29420
4beds
2,499sqft
Single Family Residence
Built in 1994
10,018 Square Feet Lot
$447,400 Zestimate®
$179/sqft
$2,939 Estimated rent
Home value
$447,400
$425,000 - $470,000
$2,939/mo
Zestimate® history
Owner options
List your home for rent
$2,939/mo
Rent Zestimate®
Find your next renter with Zillow Rental Manager. Plus, with online applications, you can quickly screen prospective tenants – for free.
$2,939/mo
Rent Zestimate®
Refinance and save
$2,649/mo
Est. payment
Refinancing to a lower rate could help reduce your monthly payments and save thousands over the life of the loan.
$2,649/mo
Est. payment
Explore your selling options
Work with a Zillow partner agent
Leverage their expertise and Zillow's premium Showcase listings to get your home seen by more buyers.
Get startedList with your own agent
Get your home in front of millions of buyers by listing it on Zillow.
Learn how to do itSell it yourself
Take full control of how buyers see your home on Zillow by listing For Sale by Owner (FSBO).
List your homeWhat's special
Wood-burning fireplaceSpacious family roomBeautiful new cabinetryStainless steel appliancesGrand two-story foyerStriking backsplashDurable quartz countertops
Zillow last checked:
Listing updated:
Listed by:
Johnson & Wilson Real Estate Co LLC
Bought with:
Brand Name Real Estate
Source: CTMLS,MLS#: 26001555
Facts & features
Interior
Bedrooms & bathrooms
- Bedrooms: 4
- Bathrooms: 3
- Full bathrooms: 2
- 1/2 bathrooms: 1
Rooms
- Room types: Bonus Room, Family Room, Office, Dining Room, Bonus, Eat-In-Kitchen, Family, Foyer, Separate Dining
Heating
- Central, Electric
Cooling
- Central Air
Appliances
- Laundry: Electric Dryer Hookup, Washer Hookup
Features
- Kitchen Island, Walk-In Closet(s), Ceiling Fan(s), Eat-in Kitchen, Entrance Foyer
- Flooring: Carpet, Ceramic Tile, Luxury Vinyl
- Number of fireplaces: 1
- Fireplace features: Family Room, One, Wood Burning
Interior area
- Total structure area: 2,499
- Total interior livable area: 2,499 sqft
Property
Parking
- Total spaces: 2
- Parking features: Garage, Attached
- Attached garage spaces: 2
Features
- Levels: Two
- Stories: 2
- Patio & porch: Screened
- Exterior features: Rain Gutters
Lot
- Size: 10,018 Square Feet
- Features: Cul-De-Sac, Wooded
Details
- Parcel number: 1711506002000
Construction
Type & style
- Home type: SingleFamily
- Architectural style: Traditional
- Property subtype: Single Family Residence
Materials
- Brick Veneer, Vinyl Siding
- Foundation: Slab
- Roof: Architectural
Condition
- New construction: No
- Year built: 1994
Utilities & green energy
- Sewer: Public Sewer
- Water: Public
- Utilities for property: Dominion Energy
Community & HOA
Community
- Subdivision: Whitehall
Location
- Region: North Charleston
Financial & listing details
- Price per square foot: $179/sqft
- Tax assessed value: $387,923
- Annual tax amount: $2,635
- Date on market: 1/17/2026
- Listing terms: Any
Price history
| Date | Event | Price |
|---|---|---|
| 3/20/2026 | Sold | $447,000-1.7%$179/sqft |
Source:  CTMLS #26001555 Report a problem CTMLS #26001555 Report a problem | ||
| 1/17/2026 | Listed for sale | $454,900+102.2%$182/sqft |
Source: CTMLS #26001555 Report a problem | ||
| 10/4/2018 | Sold | $225,000-2.2%$90/sqft |
Source: CTMLS #18022940 Report a problem | ||
| 8/15/2018 | Listed for sale | $230,000+2.3%$92/sqft |
Source: Carolina One Real Estate #18022940 Report a problem | ||
| 3/25/2016 | Listing removed | $1,700$1/sqft |
Source: Doug Shorter Prop Mgmt #15022007 Report a problem | ||
| 2/16/2016 | Price change | $1,700-2.9%$1/sqft |
Source: Doug Shorter Prop Mgmt #15022007 Report a problem | ||
| 1/27/2016 | Listed for rent | $1,750-10.3%$1/sqft |
Source: Doug Shorter Prop Mgmt #15022007 Report a problem | ||
| 10/8/2015 | Listing removed | $1,950$1/sqft |
Source: Doug Shorter Prop Mgmt #15022007 Report a problem | ||
| 8/22/2015 | Listed for rent | $1,950$1/sqft |
Source: Doug Shorter Prop Mgmt #15022007 Report a problem | ||
| 5/11/2011 | Listing removed | $224,900$90/sqft |
Source: Century 21 Properties Plus #1004839 Report a problem | ||
| 2/24/2011 | Listed for sale | $224,900+4.7%$90/sqft |
Source: Century 21 Properties Plus #1004839 Report a problem | ||
| 12/4/2010 | Listing removed | $214,900$86/sqft |
Source: Century 21 Properties Plus, Inc #1004839 Report a problem | ||
| 9/17/2010 | Price change | $214,900-4.4%$86/sqft |
Source: Century 21 Properties Plus, Inc #1004839 Report a problem | ||
| 4/5/2010 | Price change | $224,900-2.2%$90/sqft |
Source: CENTURY 21 Properties Plus, Inc #1004839 Report a problem | ||
| 2/20/2010 | Listed for sale | $230,000-6.1%$92/sqft |
Source: Century 21 Properties Plus, Inc #1004839 Report a problem | ||
| 11/29/2008 | Listing removed | $244,900$98/sqft |
Source: Listhub #2720482 Report a problem | ||
| 8/30/2008 | Listed for sale | $244,900-2%$98/sqft |
Source: Listhub #2720482 Report a problem | ||
| 6/12/2008 | Listing removed | $250,000$100/sqft |
Source: NCI #2720482 Report a problem | ||
| 4/6/2008 | Listed for sale | $250,000$100/sqft |
Source: NCI #2720482 Report a problem | ||
Public tax history
| Year | Property taxes | Tax assessment |
|---|---|---|
| 2024 | $2,635 +11.9% | $15,516 +72.5% |
| 2023 | $2,354 +0.8% | $8,997 |
| 2022 | $2,334 | $8,997 |
| 2021 | $2,334 | $8,997 |
| 2020 | -- | $8,997 0% |
| 2019 | $2,211 | $8,998 -32.1% |
| 2018 | $2,211 -60.2% | $13,250 |
| 2017 | $5,561 | $13,250 |
| 2016 | $5,561 | $13,250 |
| 2015 | -- | $13,250 -94.1% |
| 2014 | -- | $223,900 +1567.2% |
| 2013 | $5,499 | $13,430 |
| 2012 | -- | $13,430 +68.3% |
| 2007 | -- | $7,980 |
| 2005 | -- | $7,980 +43% |
| 2004 | -- | $5,580 |
| 2003 | -- | $5,580 |
| 2002 | -- | $5,580 |
| 2001 | -- | $5,580 |
Find assessor info on the county website
Neighborhood: 29420
Nearby homes
- $383,8004 bd2 ba2.2k sqft5404 Berkers Ct W, North Charleston, SC 29420Off Market
- $500-- bd-- ba-- sqftNetherby Ln, North charleston, SC 29420Off Market
- $390,2004 bd2 ba2.2k sqft5406 Berkers Ct W, North Charleston, SC 29420Off Market
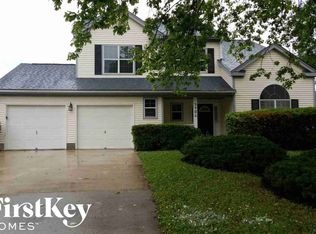
- $369,0003 bd2 ba1.7k sqft5403 Berkers Ct W, North Charleston, SC 29420Off Market
- $405,5004 bd3 ba2k sqft5405 Berkers Ct W, North Charleston, SC 29420Off Market
- $500-- bd-- ba-- sqftNetherby Ln, North charleston, SC 29420Off Market
- $406,1003 bd2 ba2.3k sqft5401 Berkers Ct W, Charleston, SC 29420Off Market
- $420,4004 bd3 ba2.2k sqft5401 Berkers Ct E, North Charleston, SC 29420Off Market
Nearby schools
GreatSchools rating
- 4/10Eagle Nest Elementary SchoolGrades: PK-5Distance: 0.6 mi
- 3/10River Oaks Middle SchoolGrades: 6-8Distance: 0.7 mi
- 8/10Fort Dorchester High SchoolGrades: 9-12Distance: 1.1 mi
Schools provided by the listing agent
- Elementary: Eagle Nest
- Middle: River Oaks
- High: Ft. Dorchester
Source: CTMLS. This data may not be complete. We recommend contacting the local school district to confirm school assignments for this home.
Get a cash offer in 3 minutes
Find out how much your home could sell for in as little as 3 minutes with a no-obligation cash offer.
Estimated market value
$447,400
Get a cash offer in 3 minutes
Find out how much your home could sell for in as little as 3 minutes with a no-obligation cash offer.
Estimated market value
$447,400
- South Carolina
- Dorchester County
- North Charleston
- 29420
- 5402 Berkers Ct W
Nearby cities
Nearby zip codes
Other North Charleston Topics
- Apartments for Rent in 29420
- Houses for Sale in 29420
- Houses for Rent in 29420
- 29420 Real Estate
- North Charleston Condos
- Houses for Sale in North Charleston
- Newest Listings in North Charleston
- North Charleston Home Values
- North Charleston Real Estate Agents
- North Charleston Refinance
- North Charleston Mortgage Rates
