Stunning Greenbelt Retreat with Designer Finishes in a Prime Location! Experience style, privacy, and serenity in this beautifully updated, move-in-ready home tucked away on a private greenbelt lot. Enjoy peaceful views, lush landscaping, and the comfort of a shaded backyard oasis—perfect for entertaining or unwinding after a long day. Every detail of this home exudes quality and charm, from the timeless stone-lined flower beds to the striking wood front door with iron accents and a speakeasy window. Inside, you'll find custom cabinetry, designer lighting, rich hardwood floors, and fresh paint. The fully renovated kitchen shines with stainless steel appliances, center island and designer lighting, blending modern functionality with classic elegance.The thoughtful floor plan features a luxurious main-floor primary suite, three full bathrooms, and a huge upstairs game room, ideal for play, work, or hosting guests.The home also offers a dedicated home office with elegant french doors for privacy and a formal dining room with a designer chandelier. The oversized garage includes epoxy flooring and extra space for storage, hobbies, or a workshop setup. A floor-to-ceiling custom stone fireplace with gas logs anchors the living room, adding warmth and wow factor.This home is located in a premier community packed with amenities: three resort-style pools, a full fitness center, playgrounds, scenic walking trails, and courts for basketball and volleyball. There is also a community park just steps away from your back door. Easy access to the Dallas North Tollway, top-tier shopping, dining, and within walking distance to highly rated schools.This home truly has it all—location, luxury, and lifestyle. Don’t miss your chance to make it yours.
Sold
Price Unknown
5402 Brookhill Ln, Frisco, TX 75034
4beds
2,840sqft
Single Family Residence
Built in 2002
7,448 Square Feet Lot
$605,600 Zestimate®
$--/sqft
$3,437 Estimated rent
Home value
$605,600
$569,000 - $648,000
$3,437/mo
Zestimate® history
Owner options
List your home for rent
$3,437/mo
Rent Zestimate®
Find your next renter with Zillow Rental Manager. Plus, with online applications, you can quickly screen prospective tenants – for free.
$3,437/mo
Rent Zestimate®
Refinance and save
$711/mo
Est. payment
Refinancing to a lower rate could help reduce your monthly payments and save thousands over the life of the loan.
$711/mo
Est. payment
Explore your selling options
Work with a Zillow partner agent
Leverage their expertise and Zillow's premium Showcase listings to get your home seen by more buyers.
Get startedList with your own agent
Get your home in front of millions of buyers by listing it on Zillow.
Learn how to do itSell it yourself
Take full control of how buyers see your home on Zillow by listing For Sale by Owner (FSBO).
List your homeWhat's special
Rich hardwood floorsDedicated home officeShaded backyard oasisGas logsFormal dining roomStainless steel appliancesEpoxy flooring
Zillow last checked:
Listing updated:
Listed by:
Stacy Cate 0653915 469-667-2641,
Compass RE Texas, LLC 469-210-8288
Bought with:
Cheryl Childress
Cheryl Childress Realtors, LLC
Source: NTREIS,MLS#: 20966728
Facts & features
Interior
Bedrooms & bathrooms
- Bedrooms: 4
- Bathrooms: 4
- Full bathrooms: 3
- 1/2 bathrooms: 1
Primary bedroom
- Features: Built-in Features, Ceiling Fan(s), Dual Sinks, Double Vanity, En Suite Bathroom, Jetted Tub, Separate Shower, Walk-In Closet(s)
- Level: First
- Dimensions: 18 x 15
Bedroom
- Features: Ceiling Fan(s), Walk-In Closet(s)
- Level: Second
- Dimensions: 10 x 11
Bedroom
- Features: Closet Cabinetry, Ceiling Fan(s), Walk-In Closet(s)
- Level: Second
- Dimensions: 13 x 10
Bedroom
- Features: Ceiling Fan(s), Split Bedrooms, Walk-In Closet(s)
- Level: Second
- Dimensions: 11 x 10
Primary bathroom
- Features: Built-in Features, Dual Sinks, Double Vanity, En Suite Bathroom, Jetted Tub, Stone Counters, Separate Shower
- Level: First
- Dimensions: 12 x 8
Breakfast room nook
- Level: First
- Dimensions: 10 x 8
Dining room
- Level: First
- Dimensions: 12 x 13
Other
- Features: Dual Sinks, Jack and Jill Bath
- Level: Second
- Dimensions: 9 x 5
Other
- Features: Dual Sinks, Jack and Jill Bath
- Level: Second
- Dimensions: 9 x 5
Game room
- Features: Ceiling Fan(s)
- Level: Second
- Dimensions: 20 x 17
Half bath
- Level: First
- Dimensions: 5 x 5
Kitchen
- Features: Breakfast Bar, Built-in Features, Butler's Pantry, Eat-in Kitchen, Granite Counters, Kitchen Island, Pantry, Walk-In Pantry
- Level: First
- Dimensions: 21 x 13
Living room
- Features: Fireplace
- Level: First
- Dimensions: 22 x 17
Office
- Level: First
- Dimensions: 11 x 12
Utility room
- Features: Utility Room, Utility Sink
- Level: First
- Dimensions: 8 x 5
Heating
- Central, Fireplace(s), Natural Gas
Cooling
- Central Air, Ceiling Fan(s), Electric
Appliances
- Included: Dishwasher, Electric Oven, Gas Cooktop, Disposal, Gas Water Heater, Microwave, Vented Exhaust Fan
- Laundry: Washer Hookup, Electric Dryer Hookup, Laundry in Utility Room
Features
- Built-in Features, Decorative/Designer Lighting Fixtures, Eat-in Kitchen, Granite Counters, High Speed Internet, Kitchen Island, Open Floorplan, Pantry, Cable TV, Vaulted Ceiling(s), Walk-In Closet(s), Wired for Sound
- Flooring: Carpet, Ceramic Tile, Laminate, Wood
- Has basement: No
- Number of fireplaces: 1
- Fireplace features: Decorative, Gas, Gas Log, Living Room, Raised Hearth, Stone
Interior area
- Total interior livable area: 2,840 sqft
Property
Parking
- Total spaces: 2
- Parking features: Concrete, Covered, Door-Single, Driveway, Garage, Garage Door Opener, Inside Entrance, Kitchen Level, Lighted, Garage Faces Side, Storage
- Attached garage spaces: 2
- Has uncovered spaces: Yes
Features
- Levels: Two
- Stories: 2
- Patio & porch: Deck, Patio
- Exterior features: Lighting, Rain Gutters
- Pool features: None, Community
- Fencing: Back Yard,Fenced,Full,Gate,Privacy,Wood,Wrought Iron
Lot
- Size: 7,448 Square Feet
- Features: Corner Lot
- Residential vegetation: Grassed
Details
- Parcel number: R241228
Construction
Type & style
- Home type: SingleFamily
- Architectural style: Traditional,Detached
- Property subtype: Single Family Residence
Materials
- Brick, Rock, Stone
- Foundation: Slab
- Roof: Composition,Metal,Shingle
Condition
- Year built: 2002
Utilities & green energy
- Sewer: Public Sewer
- Water: Public
- Utilities for property: Electricity Available, Electricity Connected, Natural Gas Available, Phone Available, Sewer Available, Separate Meters, Underground Utilities, Water Available, Cable Available
Community & HOA
Community
- Features: Clubhouse, Lake, Playground, Park, Pool, Trails/Paths, Curbs, Sidewalks
- Security: Security System, Carbon Monoxide Detector(s), Fire Alarm, Smoke Detector(s)
- Subdivision: Quail Meadow Village Ph 1
HOA
- Has HOA: Yes
- Services included: All Facilities, Association Management
- HOA fee: $711 semi-annually
- HOA name: Lone Star HOA CMA MGMNT
- HOA phone: 972-343-2850
Location
- Region: Frisco
Financial & listing details
- Tax assessed value: $554,000
- Annual tax amount: $8,585
- Date on market: 6/13/2025
- Cumulative days on market: 51 days
- Listing terms: Cash,Conventional,FHA,VA Loan
- Electric utility on property: Yes
Price history
| Date | Event | Price |
|---|---|---|
| 9/15/2025 | Sold | -- |
Source: NTREIS #20966728 Report a problem | ||
| 8/11/2025 | Pending sale | $585,000$206/sqft |
Source: NTREIS #20966728 Report a problem | ||
| 8/4/2025 | Contingent | $585,000$206/sqft |
Source: NTREIS #20966728 Report a problem | ||
| 8/1/2025 | Price change | $585,000-2.3%$206/sqft |
Source: NTREIS #20966728 Report a problem | ||
| 6/13/2025 | Listed for sale | $599,000+49.8%$211/sqft |
Source: NTREIS #20966728 Report a problem | ||
| 2/20/2018 | Listing removed | $2,750$1/sqft |
Source: My Castle Realty #13769820 Report a problem | ||
| 2/3/2018 | Listed for rent | $2,750$1/sqft |
Source: My Castle Realty #13769820 Report a problem | ||
| 2/2/2018 | Listing removed | $399,995$141/sqft |
Source: My Castle Realty #13748724 Report a problem | ||
| 12/27/2017 | Listed for sale | $399,995+21.2%$141/sqft |
Source: My Castle Realty #13748724 Report a problem | ||
| 10/3/2014 | Listing removed | $330,000$116/sqft |
Source: Ebby Halliday Realtors #13012553 Report a problem | ||
| 9/7/2014 | Listed for sale | $330,000$116/sqft |
Source: Ebby Halliday Realtors #13012553 Report a problem | ||
Public tax history
| Year | Property taxes | Tax assessment |
|---|---|---|
| 2025 | $1,030 +6.7% | $554,000 +7.8% |
| 2024 | $966 -12.3% | $514,000 -11.5% |
| 2023 | $1,101 +1.2% | $581,000 +16.2% |
| 2022 | $1,088 +33.3% | $500,000 +39.9% |
| 2021 | $816 +0.6% | $357,320 -0.9% |
| 2020 | $811 -1.6% | $360,497 -1.5% |
| 2019 | $825 +4% | $366,000 +4.1% |
| 2018 | $793 -88% | $351,604 +6.3% |
| 2017 | $6,583 | $330,680 +8.4% |
| 2016 | $6,583 +8% | $305,000 -4.1% |
| 2015 | $6,097 | $318,004 +10.4% |
| 2014 | $6,097 | $288,125 -2% |
| 2013 | $6,097 | $294,123 +4.5% |
| 2012 | -- | $281,448 +1.2% |
| 2011 | -- | $278,051 -0.1% |
| 2010 | -- | $278,226 0% |
| 2009 | -- | $278,364 -4.8% |
| 2007 | $678 -3.5% | $292,294 +2.1% |
| 2006 | $703 +6.4% | $286,151 +10.4% |
| 2005 | $660 | $259,137 -2.2% |
| 2004 | -- | $264,900 -4.4% |
| 2003 | -- | $276,966 +583.9% |
| 2002 | -- | $40,500 |
Find assessor info on the county website
Neighborhood: 75034
Nearby homes
- $583,5004 bd2 ba2.6k sqft5426 Brookhill Ln, Frisco, TX 75034Off Market
- $531,600-- bd2 ba3k sqft5450 Brookhill Ln, Frisco, TX 75034Off Market
- $651,8004 bd4 ba3k sqft2625 Sedalia Ct, Frisco, TX 75034Off Market

- $538,0004 bd2 ba2.3k sqft2641 Sedalia Ct, Frisco, TX 75034Off Market
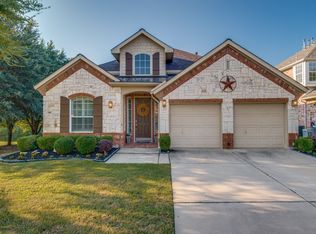
- $616,7004 bd3 ba3.2k sqft5403 Brookhill Ln, Frisco, TX 75034Off Market
- $540,4004 bd3 ba2.4k sqft5474 Brookhill Ln, Frisco, TX 75034Off Market
- $568,1004 bd3 ba2.9k sqft2609 Sedalia Ct, Frisco, TX 75034Off Market
- $468,7004 bd2 ba2.1k sqft5427 Brookhill Ln, Frisco, TX 75034Off Market
Nearby schools
GreatSchools rating
- 10/10Bledsoe Elementary SchoolGrades: PK-5Distance: 0.5 mi
- 10/10Pearson MiddleGrades: 6-8Distance: 0.6 mi
- 9/10Reedy High SchoolGrades: 9-12Distance: 0.6 mi
Schools provided by the listing agent
- Elementary: Bledsoe
- Middle: Pearson
- High: Reedy
- District: Frisco ISD
Source: NTREIS. This data may not be complete. We recommend contacting the local school district to confirm school assignments for this home.
Get a cash offer in 3 minutes
Find out how much your home could sell for in as little as 3 minutes with a no-obligation cash offer.
Estimated market value
$605,600
Get a cash offer in 3 minutes
Find out how much your home could sell for in as little as 3 minutes with a no-obligation cash offer.
Estimated market value
$605,600
- Texas
- Denton County
- Frisco
- 75034
- 5402 Brookhill Ln
