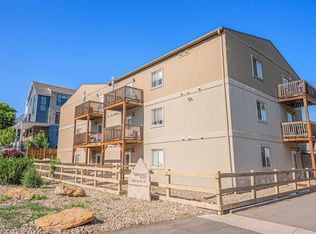
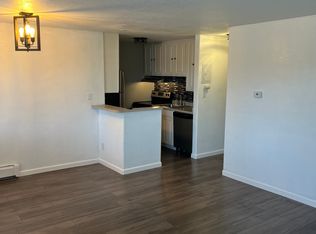
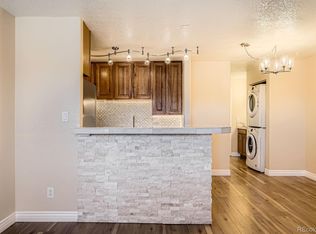
A rare combo in Olde Town Arvada - 2 bedroom unit, large garage space plus 2 reserved parking spaces, and mountain & city views!! This charming penthouse offers a spacious, open layout with no neighbors above and only one shared wall—quiet and private. Enjoy mountain sunsets from the front window and morning sunrises from the balcony, with views of downtown Denver. The kitchen features maple cabinets, granite counters, and all appliances included. Two large bedrooms, full bath, and washer/dryer. Includes a generous one-car garage for storage or gear, plus two reserved parking spots—plenty of room for you and your guests. Walk to Olde Town Arvada, light rail, shops, and restaurants. Quick access to Denver or the mountains.
Sold for $285,000
Zillow last checked:
Listing updated:
Bought with:
Sean Nelson, 100082771
Keller Williams DTC
Source: REcolorado as distributed by MLS GRID,MLS#: 5261424
Price history
| Date | Event | Price |
|---|---|---|
| 9/12/2025 | Sold | $285,000$354/sqft |
Source:  REcolorado as distributed by MLS GRID #5261424 Report a problem REcolorado as distributed by MLS GRID #5261424 Report a problem | ||
| 8/18/2025 | Pending sale | $285,000$354/sqft |
Source: REcolorado as distributed by MLS GRID #5261424 Report a problem | ||
| 7/25/2025 | Price change | $285,000-4.5%$354/sqft |
Source: REcolorado as distributed by MLS GRID #5261424 Report a problem | ||
| 6/3/2025 | Price change | $298,500-5.2%$370/sqft |
Source: REcolorado as distributed by MLS GRID #5261424 Report a problem | ||
| 5/4/2025 | Price change | $315,000-1.5%$391/sqft |
Source: REcolorado as distributed by MLS GRID #5261424 Report a problem | ||
| 4/15/2025 | Listed for sale | $319,900+19.8%$397/sqft |
Source: REcolorado as distributed by MLS GRID #5261424 Report a problem | ||
| 2/1/2024 | Listing removed | -- |
Source: Zillow Rentals Report a problem | ||
| 12/12/2023 | Listed for rent | $1,795+2.9%$2/sqft |
Source: Zillow Rentals Report a problem | ||
| 8/3/2022 | Listing removed | -- |
Source: Zillow Rental Network Premium Report a problem | ||
| 7/28/2022 | Price change | $1,745-12.8%$2/sqft |
Source: Zillow Rental Network Premium Report a problem | ||
| 7/23/2022 | Price change | $2,000-7%$2/sqft |
Source: Zillow Rental Network Premium Report a problem | ||
| 7/20/2022 | Listed for rent | $2,150+48.3%$3/sqft |
Source: Zillow Rental Network Premium Report a problem | ||
| 4/18/2022 | Sold | $267,000+21.4%$331/sqft |
Source: Public Record Report a problem | ||
| 3/24/2021 | Listing removed | -- |
Source: Owner Report a problem | ||
| 5/22/2018 | Listing removed | $1,450$2/sqft |
Source: Owner Report a problem | ||
| 4/20/2018 | Price change | $1,450-3.3%$2/sqft |
Source: Owner Report a problem | ||
| 4/7/2018 | Listed for rent | $1,500$2/sqft |
Source: Zillow Rental Network Report a problem | ||
| 2/12/2018 | Sold | $220,000+7.3%$273/sqft |
Source: Public Record Report a problem | ||
| 2/3/2018 | Pending sale | $205,000$254/sqft |
Source: Whitfield Company #2670588 Report a problem | ||
| 2/1/2018 | Listed for sale | $205,000+32.3%$254/sqft |
Source: Whitfield Company #2670588 Report a problem | ||
| 9/23/2015 | Sold | $155,000+21.1%$192/sqft |
Source: Public Record Report a problem | ||
| 2/16/2006 | Sold | $128,000$159/sqft |
Source: Public Record Report a problem | ||
Get a cash offer in 3 minutes
Find out how much your home could sell for in as little as 3 minutes with a no-obligation cash offer.
Estimated market value
$277,600
