Located on over 5 acres, this remarkable colonial home boasts 7 bedrooms, 4.5 baths, a sunroom, 3 car garage and so much more! Freshly painted and nicely updated, this home is move-in ready! The main level features a gourmet kitchen with center island, granite counters, stainless appliances, an open floor plan to the spacious family room with gas fireplace, and sunroom with access to the deck. There is a formal living room, a formal dining room, office, laundry/mudroom and powder room. The upper-level features 5 bedrooms and 3 nicely updated full baths. The primary suite has a sitting room, walk in closet and brand new luxe bath with stall shower, tub, double vanities and water closet. The sunny, walk-out, lower level has 2 large bedrooms, a full bath, den, recreation room and ample storage. The back door walks out to the patio, covered hot tub and fenced back yard. This location is ideal! While offering a private and natural setting, nearby commuter routes, shopping and dining options, IAD and NRO are just minutes away. Community amenities include: tot lots, pool, tennis courts, a community center, trash, recycling and snow removal.
Sold for $1,400,000
$1,400,000
5402 Chandley Farm Cir, Centreville, VA 20120
7beds
5,398sqft
Single Family Residence
Built in 1999
5.28 Acres Lot
$1,637,200 Zestimate®
$259/sqft
$5,993 Estimated rent
Home value
$1,637,200
$1.52M - $1.78M
$5,993/mo
Zestimate® history
Owner options
List your home for rent
$5,993/mo
Rent Zestimate®
Find your next renter with Zillow Rental Manager. Plus, with online applications, you can quickly screen prospective tenants – for free.
$5,993/mo
Rent Zestimate®
Refinance and save
$8,823/mo
Est. payment
Refinancing to a lower rate could help reduce your monthly payments and save thousands over the life of the loan.
$8,823/mo
Est. payment
Explore your selling options
Work with a Zillow partner agent
Leverage their expertise and Zillow's premium Showcase listings to get your home seen by more buyers.
Get startedList with your own agent
Get your home in front of millions of buyers by listing it on Zillow.
Learn how to do itSell it yourself
Take full control of how buyers see your home on Zillow by listing For Sale by Owner (FSBO).
List your homeWhat's special
Zillow last checked:
Listing updated:
Listed by:
Michael Huling 703-409-8296,
Coldwell Banker Realty,
Co-Listing Agent: Heather Huling 703-901-7471,
Coldwell Banker Realty
Bought with:
Mustafa Okandan, 0225237559
Samson Properties
Source: Bright MLS,MLS#: VAFX2231256
Facts & features
Interior
Bedrooms & bathrooms
- Bedrooms: 7
- Bathrooms: 5
- Full bathrooms: 4
- 1/2 bathrooms: 1
- Main level bathrooms: 1
Rooms
- Room types: Living Room, Dining Room, Primary Bedroom, Sitting Room, Bedroom 2, Bedroom 3, Bedroom 4, Bedroom 5, Kitchen, Game Room, Family Room, Den, Library, Breakfast Room, Study, Sun/Florida Room, In-Law/auPair/Suite, Laundry, Storage Room
Primary bedroom
- Features: Primary Bedroom - Sitting Area
- Level: Unspecified
Bedroom 2
- Features: Flooring - Carpet
- Level: Upper
- Area: 168 Square Feet
- Dimensions: 14 X 12
Bedroom 3
- Features: Flooring - Carpet
- Level: Upper
- Area: 180 Square Feet
- Dimensions: 15 X 12
Bedroom 4
- Features: Flooring - Carpet
- Level: Upper
- Area: 168 Square Feet
- Dimensions: 14 X 12
Bedroom 5
- Features: Flooring - Carpet
- Level: Upper
- Area: 187 Square Feet
- Dimensions: 17 X 11
Breakfast room
- Features: Flooring - Tile/Brick
- Level: Main
- Area: 180 Square Feet
- Dimensions: 15 X 12
Den
- Features: Flooring - Carpet
- Level: Lower
- Area: 180 Square Feet
- Dimensions: 15 X 12
Dining room
- Features: Flooring - HardWood
- Level: Main
- Area: 204 Square Feet
- Dimensions: 17 X 12
Family room
- Features: Flooring - HardWood, Fireplace - Gas
- Level: Main
- Area: 304 Square Feet
- Dimensions: 19 X 16
Game room
- Features: Flooring - Carpet
- Level: Lower
- Area: 540 Square Feet
- Dimensions: 27 X 20
Other
- Level: Unspecified
Kitchen
- Features: Flooring - HardWood
- Level: Main
- Area: 280 Square Feet
- Dimensions: 20 X 14
Laundry
- Level: Unspecified
Library
- Features: Flooring - HardWood
- Level: Main
- Area: 132 Square Feet
- Dimensions: 12 X 11
Living room
- Features: Flooring - HardWood
- Level: Main
- Area: 168 Square Feet
- Dimensions: 14 X 12
Sitting room
- Features: Flooring - Carpet
- Level: Upper
- Area: 144 Square Feet
- Dimensions: 12 X 12
Storage room
- Level: Unspecified
Study
- Level: Unspecified
Other
- Level: Unspecified
Heating
- Forced Air, Natural Gas
Cooling
- Attic Fan, Ceiling Fan(s), Central Air, Electric
Appliances
- Included: Cooktop, Dishwasher, Disposal, Dryer, Exhaust Fan, Ice Maker, Microwave, Double Oven, Oven, Refrigerator, Washer, Range Hood, Gas Water Heater
- Laundry: Main Level, Laundry Room
Features
- Breakfast Area, Family Room Off Kitchen, Kitchen Island, Kitchen - Table Space, Dining Area, Primary Bath(s), Bar, Open Floorplan, Kitchen - Gourmet, Cathedral Ceiling(s), 9'+ Ceilings
- Flooring: Hardwood, Ceramic Tile, Carpet, Wood
- Doors: French Doors, Six Panel
- Windows: Bay/Bow, Double Pane Windows, Palladian, Screens, Skylight(s)
- Basement: Exterior Entry,Rear Entrance,Full,Finished,Walk-Out Access
- Number of fireplaces: 1
- Fireplace features: Glass Doors
Interior area
- Total structure area: 5,398
- Total interior livable area: 5,398 sqft
- Finished area above ground: 3,998
- Finished area below ground: 1,400
Property
Parking
- Total spaces: 6
- Parking features: Garage Door Opener, Off Street, Attached, Driveway
- Attached garage spaces: 3
- Uncovered spaces: 3
Accessibility
- Accessibility features: None
Features
- Levels: Three
- Stories: 3
- Patio & porch: Patio, Deck, Porch, Screened
- Exterior features: Extensive Hardscape
- Pool features: Community
- Fencing: Split Rail,Back Yard
- Has view: Yes
- View description: Trees/Woods
Lot
- Size: 5.28 Acres
- Features: Backs to Trees, Corner Lot, Stream/Creek, Wooded
Details
- Additional structures: Above Grade, Below Grade
- Parcel number: 0434 07 0034
- Zoning: 030
- Special conditions: Standard
Construction
Type & style
- Home type: SingleFamily
- Architectural style: Colonial
- Property subtype: Single Family Residence
Materials
- Brick, Vinyl Siding
- Foundation: Slab
- Roof: Architectural Shingle
Condition
- Excellent
- New construction: No
- Year built: 1999
Details
- Builder model: CUSTOM COLONIAL
Utilities & green energy
- Sewer: Public Sewer
- Water: Public
- Utilities for property: Cable Available, Multiple Phone Lines, Underground Utilities
Community & HOA
Community
- Subdivision: Sully Estates
HOA
- Has HOA: Yes
- Amenities included: Pool, Common Grounds, Community Center, Tennis Court(s), Tot Lots/Playground
- Services included: Trash, Snow Removal, Common Area Maintenance
- HOA fee: $147 monthly
- HOA name: SULLY STATION II
Location
- Region: Centreville
Financial & listing details
- Price per square foot: $259/sqft
- Tax assessed value: $1,341,780
- Annual tax amount: $15,544
- Date on market: 4/9/2025
- Listing agreement: Exclusive Right To Sell
- Listing terms: Conventional,Cash,VA Loan
- Ownership: Fee Simple
- Road surface type: Black Top
Price history
| Date | Event | Price |
|---|---|---|
| 5/8/2025 | Sold | $1,400,000+86.7%$259/sqft |
Source:  Bright MLS #VAFX2231256 Report a problem Bright MLS #VAFX2231256 Report a problem | ||
| 5/21/2003 | Sold | $750,000+693.7%$139/sqft |
Source: Public Record Report a problem | ||
| 1/23/1998 | Sold | $94,500$18/sqft |
Source: Public Record Report a problem | ||
Public tax history
| Year | Property taxes | Tax assessment |
|---|---|---|
| 2025 | $15,511 +9.6% | $1,341,780 +9.9% |
| 2024 | $14,148 +10% | $1,221,240 +7.1% |
| 2023 | $12,867 +1.3% | $1,140,200 +2.6% |
| 2022 | $12,704 | $1,110,950 +23.9% |
| 2021 | -- | $896,700 |
| 2020 | $10,612 +3% | $896,700 +3% |
| 2019 | $10,303 +4.4% | $870,540 +4.4% |
| 2018 | $9,865 +1.9% | $833,540 |
| 2017 | $9,677 -8.8% | $833,540 -9% |
| 2016 | $10,615 +8.9% | $916,270 +4.9% |
| 2015 | $9,743 -4.8% | $873,070 -5% |
| 2014 | $10,239 | $919,490 |
| 2013 | -- | $919,490 |
| 2012 | -- | $919,490 +5.1% |
| 2011 | -- | $875,230 -4.4% |
| 2010 | -- | $915,680 -5% |
| 2009 | -- | $964,290 -9% |
| 2008 | -- | $1,059,880 +2.4% |
| 2007 | -- | $1,035,510 +48.9% |
| 2003 | -- | $695,315 +14% |
| 2002 | -- | $609,925 +13.2% |
| 2001 | -- | $538,975 |
Find assessor info on the county website
Neighborhood: Bull Run
Nearby homes
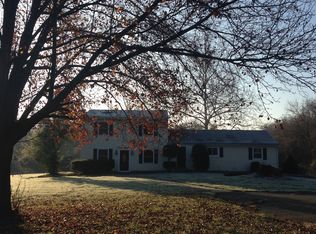
- $779,8205 bd3 ba2.8k sqft5400 Chandley Farm Ct, Centreville, VA 20120Off Market
- $1,640,6005 bd6 ba4.7k sqft5380 Chandley Farm Ct, Centreville, VA 20120Off Market
- $1,187,3005 bd4 ba3.2k sqft5401 Chandley Farm Cir, Centreville, VA 20120Off Market
- $---- bd-- ba-- sqft5380 Chandley Farm Cir, Centreville, VA 20120Off Market
- $1,725,9006 bd6 ba6.2k sqft5404 Chandley Farm Cir, Centreville, VA 20120Off Market
- $1,645,2005 bd4 ba5.1k sqft5411 Chandley Farm Cir, Centreville, VA 20120Off Market
- $1,427,7006 bd3 ba3.9k sqft5408 Chandley Farm Cir, Centreville, VA 20120Off Market
- $934,8003 bd3 ba3k sqft5400 Chandley Farm Ct, Centreville, VA 20120Off Market
Nearby schools
GreatSchools rating
- 7/10Cub Run Elementary SchoolGrades: PK-6Distance: 1.1 mi
- 6/10Stone Middle SchoolGrades: 7-8Distance: 1.5 mi
- 5/10Westfield High SchoolGrades: 9-12Distance: 1.5 mi
Schools provided by the listing agent
- Elementary: Cub Run
- Middle: Stone
- High: Westfield
- District: Fairfax County Public Schools
Source: Bright MLS. This data may not be complete. We recommend contacting the local school district to confirm school assignments for this home.
Get a cash offer in 3 minutes
Find out how much your home could sell for in as little as 3 minutes with a no-obligation cash offer.
Estimated market value
$1,637,200
Get a cash offer in 3 minutes
Find out how much your home could sell for in as little as 3 minutes with a no-obligation cash offer.
Estimated market value
$1,637,200
- Virginia
- Fairfax County
- Centreville
- 20120
- Bull Run
- 5402 Chandley Farm Cir
Nearby cities
Nearby neighborhoods
Nearby zip codes
Other Centreville Topics
