Tucked into a friendly, tree-lined pocket of Lakewood, this single-story 3-bedroom, 2-bath home blends everyday comfort with real character on a generous 5,205 sq ft lot. Curb appeal starts at the street with mature landscaping, a wide paver driveway, and a welcoming front elevation that glows at dusk. Inside, the dining room sets the tone: warm wood-look flooring, crown molding, and dual windows that pull in natural light, all anchored by a ceiling fan and a cozy freestanding stove for those cooler evenings. The galley kitchen is a functional workhorse with stainless steel appliances, including a gas range, French-door refrigerator, and built-in microwave, plus granite-tone counters, crisp white cabinetry with generous storage, and a rich wood-tile backsplash. The bedrooms are bright and comfortable, finished with the same wood-look flooring and ceiling fans for year-round ease. Step outside to one of this home's best features: a covered patio and paver-tiled courtyard framed by lush greenery and a mature citrus tree, a private, low-maintenance space made for morning coffee, weekend gatherings, or just unwinding at the end of the day. French doors connect the indoor and outdoor living seamlessly. At 1,122 square feet, the layout lives efficiently while the lot offers room to garden, entertain, and grow. You're minutes from Lakewood Center, local parks, and quick freeway access via the 605 and 91, an established neighborhood with genuine staying power.
Under contract
Listed by: Real Broker • Quan Mai • Contact: 949-546-5970
$859,000
5402 Coldbrook Ave, Lakewood, CA 90713
3beds
1,122sqft
Single Family Residence
Built in 1951
5,205 Square Feet Lot
$859,700 Zestimate®
$766/sqft
$-- HOA
What's special
- 25 days
- 1,456
- 99
Likely to sell faster than
Zillow last checked:
Listing updated:
Listed by:
Quan Mai DRE #02131193 949-546-5970,
Real Broker
Source: CRMLS,MLS#: OC26200244 Originating MLS: California Regional MLS
Originating MLS: California Regional MLSFacts & features
Interior
Bedrooms & bathrooms
- Bedrooms: 3
- Bathrooms: 2
- Full bathrooms: 2
- Main level bathrooms: 2
- Main level bedrooms: 3
Rooms
- Room types: Bedroom, Family Room, Kitchen, Living Room, Other, Sunroom
Bedroom
- Features: All Bedrooms Down
Bedroom
- Features: Bedroom on Main Level
Cooling
- Wall/Window Unit(s)
Appliances
- Included: Dryer, Washer
- Laundry: Washer Hookup, Electric Dryer Hookup, Gas Dryer Hookup, Inside
Features
- All Bedrooms Down, Bedroom on Main Level
- Has fireplace: No
- Fireplace features: None
- Common walls with other units/homes: No Common Walls
Interior area
- Total interior livable area: 1,122 sqft
Video & virtual tour
Property
Features
- Levels: One
- Stories: 1
- Entry location: Front Door
- Pool features: None
- Has view: Yes
- View description: Neighborhood
Lot
- Size: 5,205 Square Feet
- Features: 0-1 Unit/Acre
Details
- Parcel number: 7171030010
- Special conditions: Standard
Construction
Type & style
- Home type: SingleFamily
- Property subtype: Single Family Residence
Condition
- New construction: No
- Year built: 1951
Utilities & green energy
- Sewer: Public Sewer
- Water: Public
Community & HOA
Community
- Features: Biking, Curbs, Dog Park, Park, Street Lights, Suburban, Sidewalks
- Subdivision: Lakewood Park/North Of Del Amo (Lnd)
Location
- Region: Lakewood
Financial & listing details
- Price per square foot: $766/sqft
- Tax assessed value: $298,322
- Date on market: 9/14/2026
- Cumulative days on market: 26 days
- Listing terms: Cash,Cash to Existing Loan,Cash to New Loan,Conventional
Estimated market value
$859,700
$817,000 - $903,000
$4,092/mo
Price history
| Date | Event | Price |
|---|---|---|
| 9/30/2026 | Contingent | $859,000$766/sqft |
Source:  CRMLS #OC26200244 Report a problem CRMLS #OC26200244 Report a problem | ||
| 9/15/2026 | Listed for sale | $859,000+390.9%$766/sqft |
Source: CRMLS #OC26200244 Report a problem | ||
| 5/1/1998 | Sold | $175,000$156/sqft |
Source: Public Record Report a problem | ||
Public tax history
| Year | Property taxes | Tax assessment |
|---|---|---|
| 2026 | -- | $298,322 +2% |
| 2025 | $4,334 +6.3% | $292,495 +2% |
| 2024 | $4,076 +1.7% | $286,761 +2% |
| 2023 | $4,006 +6.2% | $281,139 +2% |
| 2022 | $3,773 +2.1% | $275,627 +2% |
| 2021 | $3,694 +0.3% | $270,224 +1% |
| 2020 | $3,681 | $267,454 +2% |
| 2019 | $3,681 +6.2% | $262,211 +2% |
| 2018 | $3,465 | $257,071 +2% |
| 2017 | $3,465 +1.2% | $252,031 +2% |
| 2016 | $3,423 +7.3% | $247,090 +1.5% |
| 2015 | $3,191 +8.1% | $243,380 +5.9% |
| 2014 | $2,953 | $229,924 +2.5% |
| 2012 | -- | $224,398 +2% |
| 2011 | -- | $219,999 +0.8% |
| 2010 | -- | $218,356 -0.2% |
| 2009 | -- | $218,876 +2% |
| 2008 | -- | $214,586 +2.9% |
| 2007 | -- | $208,559 +2% |
| 2006 | -- | $204,471 -55.9% |
| 2005 | -- | $464,100 +136.1% |
| 2004 | -- | $196,533 +1.9% |
| 2003 | -- | $192,932 +2% |
| 2002 | -- | $189,150 +4% |
| 2000 | -- | $181,806 |
Find assessor info on the county website
Monthly payment
Est. payment
Payment breakdown
Explore the cost of this home by adjusting the details. Changes won't be saved.Climate risks
Neighborhood: 90713

Similar homes
- $849,0003 bd1 ba1k sqft4228 Carfax Ave, Lakewood, CA 90713For Sale
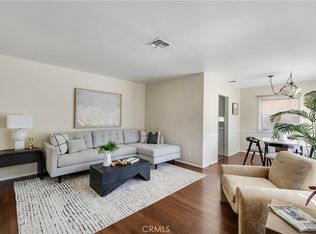 MLS ID #OC26146504, Diana Perna, PK Real Estate & Investments. CRMLS
 - $845,0003 bd2 ba1k sqft17634 Maidstone Ave, Artesia, CA 90701For Sale
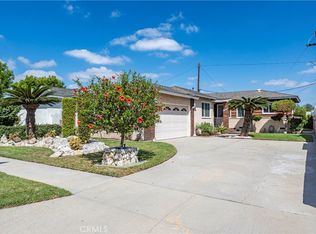 MLS ID #PW26196729, Carolina Moreno, Synergy Real Estate. CRMLS
 - $924,9003 bd2 ba1.4k sqft6254 E Metz St, Long Beach, CA 90808For Sale
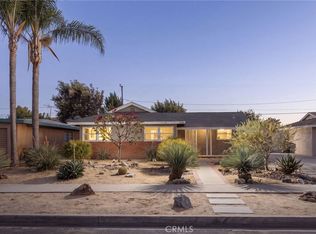 MLS ID #PW26216364, Jeff Anderson, eXp Realty of California Inc. CRMLS
 - $888,7774 bd3 ba1.6k sqft15515 Harvest Ave, Norwalk, CA 90650For Sale
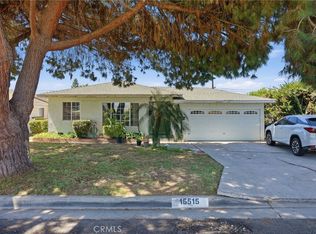 MLS ID #RS26196699, Ray Fernandez-Silva, Coldwell Banker Envision. CRMLS
Local buyer's agents are ready to help
