Skip main navigation
Sold for $140,000
  • $140,000

    5402 Croissant St, Dearborn Heights, MI 48125

    3beds
    1,065sqft
    Single Family Residence
    Built in 1935
    5,227 Square Feet Lot
    $145,500 Zestimate®
    $131/sqft
    $1,574 Estimated rent

    Home value

    $145,500

    $131,000 - $162,000

    $1,574/mo

    Zestimate® history
    Loading
    Loading...

    Owner options

    List your home for rent

    $1,574/mo

    Rent Zestimate®

    Find your next renter with Zillow Rental Manager. Plus, with online applications, you can quickly screen prospective tenants – for free.

    Learn more

    $1,574/mo

    Rent Zestimate®

    Refinance and save

    $1,022/mo

    Est. payment

    Refinancing to a lower rate could help reduce your monthly payments and save thousands over the life of the loan.

    See today's rates

    $1,022/mo

    Est. payment

    Explore your selling options

    Work with a Zillow partner agent

    Leverage their expertise and Zillow's premium Showcase listings to get your home seen by more buyers.

    Get started

    List with your own agent

    Get your home in front of millions of buyers by listing it on Zillow.

    Learn how to do it

    Sell it yourself

    Take full control of how buyers see your home on Zillow by listing For Sale by Owner (FSBO).

    List your home

    What's special

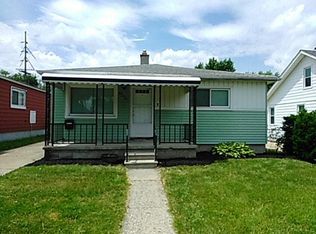
    Discover comfort, charm, and convenience in this adorable 3-bedroom, 1-bath bungalow located on a quiet street in Dearborn Heights. From the moment you arrive, you'll be welcomed by a cozy covered porch, perfect for morning coffee or winding down in the evenings. Inside, the open-concept living and dining area features warm faux wood flooring, elegant arched doorways, and a neutral color palette that compliments any décor. A large picture window fills the space with natural sunlight, creating a bright and airy atmosphere. The kitchen is designed with functionality in mind, offering abundant cabinetry and generous counter space to make meal prep a breeze. Two main-floor bedrooms share a full bathroom with tile accents and ceramic flooring. The conveniently located main-level laundry adds to the home's smart layout. Upstairs, a spacious third bedroom spans the length of the home, ideal as a serene primary suite, playroom, office, or multi-purpose space, complete with additional storage. Step outside to enjoy a fully fenced backyard with plenty of room for outdoor entertaining, gardening, or pets. A 2-car detached garage provides secure parking and storage. Whether you're starting out, scaling down, or simply looking for a move-in-ready home with style and space, this one checks all the boxes.

    Zillow last checked:

    Listing updated:

    Listed by:

    Jessica Juel 248-878-1961,

    Arterra Luxe Collection LLC

    Bought with:

    Joanne Fairbanks, 6501416512

    Grapevine RealEstate Group LLC

    Source: Realcomp II,MLS#: 20250026406MLS Logo

    Facts & features

    Interior

    Bedrooms & bathrooms
    • Bedrooms: 3
    • Bathrooms: 1
    • Full bathrooms: 1
    Primary bedroom
    • Level: Second
    • Area: 460
    • Dimensions: 20 x 23
    Bedroom
    • Level: Entry
    • Area: 110
    • Dimensions: 10 x 11
    Bedroom
    • Level: Entry
    • Area: 132
    • Dimensions: 11 x 12
    Other
    • Level: Entry
    Dining room
    • Level: Entry
    • Area: 100
    • Dimensions: 10 x 10
    Kitchen
    • Level: Entry
    • Area: 96
    • Dimensions: 8 x 12
    Laundry
    • Level: Entry
    Living room
    • Level: Entry
    • Area: 121
    • Dimensions: 11 x 11
    Heating
    • Forced Air, Natural Gas
    Appliances
    • Included: Dryer, Free Standing Gas Range, Free Standing Refrigerator, Washer
    Features
    • Has basement: No
    • Has fireplace: No
    Interior area
    • Total interior livable area: 1,065 sqft
    • Finished area above ground: 1,065

    Property

    Parking
    • Total spaces: 2
    • Parking features: Two Car Garage, Detached
    • Garage spaces: 2
    Features
    • Levels: One And One Half
    • Stories: 1.5
    • Entry location: GroundLevelwSteps
    • Patio & porch: Covered
    • Pool features: None
    • Fencing: Back Yard
    Lot
    • Size: 5,227 Square Feet
    • Dimensions: 40.00 x 133.00
    Details
    • Parcel number: 33055030561000
    • Special conditions: Short Sale No,Standard

    Construction

    Type & style
    • Home type: SingleFamily
    • Architectural style: Bungalow
    • Property subtype: Single Family Residence
    Materials
    • Vinyl Siding
    • Foundation: Crawl Space
    • Roof: Asphalt
    Condition
    • New construction: No
    • Year built: 1935

    Utilities & green energy

    • Sewer: Public Sewer
    • Water: Public

    Community & HOA

    Community
    • Subdivision: DEARBORN HOMES SUB NO 3
    HOA
    • Has HOA: No
    Location
    • Region: Dearborn Heights

    Financial & listing details

    • Price per square foot: $131/sqft
    • Tax assessed value: $41,802
    • Annual tax amount: $2,931
    • Date on market: 4/18/2025
    • Cumulative days on market: 13 days
    • Listing agreement: Exclusive Right To Sell
    • Listing terms: Cash,Conventional,FHA,Va Loan
    • Exclusions: Exclusion(s) Do Not Exist

    Price history

    DateEventPrice
    6/25/2025Sold$140,000+89.2%$131/sqft
    Source: Realcomp II #20250026406 Report a problem
    4/8/2019Sold$74,000+7300%$69/sqft
    Source: Public Record Report a problem
    12/16/2015Sold$1,000-96.7%$1/sqft
    Source: Agent Provided Report a problem
    7/1/2015Sold$30,000$28/sqft
    Source: Public Record Report a problem
    4/20/2015Sold$30,000+130.8%$28/sqft
    Source: Agent Provided Report a problem
    6/16/2009Sold$13,000-82.7%$12/sqft
    Source: Public Record Report a problem
    3/24/2008Sold$75,350+4.8%$71/sqft
    Source: Public Record Report a problem
    7/26/2007Sold$71,900$68/sqft
    Source: Public Record Report a problem

    Public tax history

    YearProperty taxesTax assessment
    2025-- $60,900 +13.6%
    2024-- $53,600 +16.5%
    2023-- $46,000 +16.2%
    2022-- $39,600 +9.4%
    2021-- $36,200
    2020$2,047 +3.6%$36,200 +8.7%
    2019$1,976 $33,300 +17.3%
    2018$1,976 $28,400 +4.8%
    2017-- $27,100 +2.3%
    2016$1,700 $26,500 +7.7%
    2015$1,700 -29.2%$24,600 -2%
    2013$2,400 +41.2%$25,100 -23.5%
    2010$1,700 $32,800 -23.9%
    2008-- $43,100 +2.1%
    2006$1,606 +34.9%$42,200 -11.3%
    2005$1,190 +3.8%$47,600 +11.5%
    2003$1,147 $42,700 +81.1%
    2001-- $23,579 +3.2%
    2000$1,034 $22,848
    Find assessor info on the county website

    Neighborhood: 48125

    Nearby schools

    GreatSchools rating
    Get a cash offer in 3 minutes
    Find out how much your home could sell for in as little as 3 minutes with a no-obligation cash offer.
    Estimated market value
    $145,500
    Get a cash offer in 3 minutes
    Find out how much your home could sell for in as little as 3 minutes with a no-obligation cash offer.
    Estimated market value
    $145,500