Skip main navigation
Off market
  • $1,308,900

    5402 Cromwell Dr, Bethesda, MD 20816

    4beds
    2,515sqft
    SingleFamily
    Built in 1955
    8,276 Square Feet Lot
    $1,308,900 Zestimate®
    $520/sqft
    $6,351 Estimated rent

    Home value

    $1,308,900

    $1.23M - $1.40M

    $6,351/mo

    Zestimate® history
    Loading
    Loading...

    Owner options

    List your home for rent

    $6,351/mo

    Rent Zestimate®

    Find your next renter with Zillow Rental Manager. Plus, with online applications, you can quickly screen prospective tenants – for free.

    Learn more

    $6,351/mo

    Rent Zestimate®

    Refinance and save

    $7,953/mo

    Est. payment

    Refinancing to a lower rate could help reduce your monthly payments and save thousands over the life of the loan.

    See today's rates

    $7,953/mo

    Est. payment

    Explore your selling options

    Work with a Zillow partner agent

    Leverage their expertise and Zillow's premium Showcase listings to get your home seen by more buyers.

    Get started

    List with your own agent

    Get your home in front of millions of buyers by listing it on Zillow.

    Learn how to do it

    Sell it yourself

    Take full control of how buyers see your home on Zillow by listing For Sale by Owner (FSBO).

    List your home

    What's special

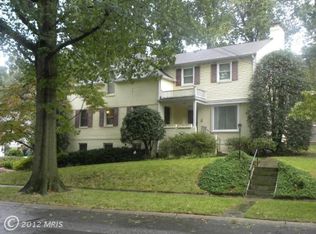
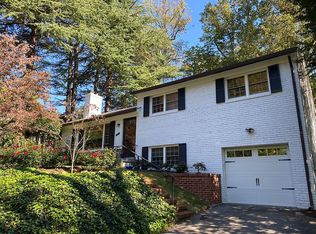
    Gorgeous four bedrooms, four full bathrooms, brick split level-style home that has been well-maintained and recently upgraded by its current owners and features approximately 2,500 square feet of finished living space. The home is located in the very popular Springfield neighborhood in Bethesda, on a nicely landscaped lot with a fenced backyard and large brick patio. The main level features a delightful kitchen with new 2020 granite countertops, custom tiled backsplash, stainless steel appliances, recessed lighting, and hardwood floor; formal dining room with hardwood floor and French Door access to the sunroom; sunroom with new 2020 vinyl plank floor; and spacious foyer with hardwood floor, recessed lighting, and large coat closet. Upper level #1 enjoys a beautiful living room with picture window, hardwood floor, and wood-burning fireplace, bedroom or office with new closet, and full bathroom. Upper level #2 has a full bathroom and two very large bedrooms with two closets each and one with private access to the hall bathroom. Upper level #3 is where you will find the master bedroom suite with hardwood floor, three closets, and private completely remodeled 2020 master bathroom. The lower level is partially finished and features a family room with wood-burning fireplace, ceramic tile floor, three windows, and built-ins; upgraded full bathroom with new ceramic tiled shower and white vanity with cultured marble top, and laundry/utility/storage room with washer, dryer and utility sink. The exterior features a covered front entry, large driveway, and fenced backyard with expansive wrap-around brick patio with brick wall, gorgeous gardens and lawn, and built-in shed. Additionally, the home is located in the Whitman, Pyle, and Woodacres school district, and is within minutes of Westbard Shopping Center, Woodacres Park, Capital Crescent Trail, three bus stops, Friendship Heights Metro Station, Little Falls Library, and so much more!!

    This property is off market, which means it's not currently listed for sale or rent on Zillow. This may be different from what's available on other websites or public sources.
    Facts & features

    Interior

    Bedrooms & bathrooms
    • Bedrooms: 4
    • Bathrooms: 4
    • Full bathrooms: 4
    Heating
    • Forced air, Electric
    Cooling
    • Central
    Appliances
    • Included: Dryer, Microwave, Refrigerator, Washer
    Features
    • Window Treatments, Recessed Lighting, Built-Ins, Wood Floors, Formal/Separate Dining Room, Master Bath(s), Upgraded Countertops, Tub Shower
    • Flooring: Tile, Hardwood
    • Basement: Finished
    • Has fireplace: Yes
    Interior area
    • Total interior livable area: 2,515 sqft
    • Finished area below ground: 348

    Property

    Accessibility
    • Accessibility features: Grab Bars Mod
    Features
    • Exterior features: Brick
    Lot
    • Size: 8,276 Square Feet
    Details
    • Parcel number: 0700606674
    • Special conditions: Standard

    Construction

    Type & style
    • Home type: SingleFamily
    Materials
    • Frame
    • Roof: Asphalt
    Condition
    • Year built: 1955

    Community & HOA

    Location
    • Region: Bethesda

    Financial & listing details

    • Price per square foot: $520/sqft
    • Tax assessed value: $1,066,700
    • Annual tax amount: $12,406

    Price history

    DateEventPrice
    6/4/2020Sold$959,900$382/sqft
    Source: Public Record Report a problem
    4/27/2020Pending sale$959,900$382/sqft
    Source: Long & Foster Real Estate, Inc. #MDMC702664 Report a problem
    4/19/2020Price change$959,900-3%$382/sqft
    Source: Long & Foster Real Estate, Inc. #MDMC702664 Report a problem
    4/3/2020Listed for sale$989,900+13.8%$394/sqft
    Source: Long & Foster Real Estate, Inc. #MDMC702664 Report a problem
    11/19/2015Sold$870,000-1%$346/sqft
    Source: Public Record Report a problem
    10/9/2015Pending sale$879,000$350/sqft
    Source: Stuart & Maury Inc. #MC8751519 Report a problem
    9/18/2015Listed for sale$879,000$350/sqft
    Source: Stuart & Maury Inc. #MC8751519 Report a problem

    Public tax history

    YearProperty taxesTax assessment
    2025$12,406 +5.7%$1,066,700 +4.6%
    2024$11,741 +4.7%$1,019,867 +4.8%
    2023$11,211 +9.7%$973,033 +5.1%
    2022$10,221 +3.1%$926,200 +3%
    2021$9,913 +3%$899,100 +3.1%
    2020$9,620 +4.6%$872,000 +3.2%
    2019$9,195 -0.2%$844,900 +1.3%
    2018$9,212 -1.1%$833,867 +1.3%
    2017$9,316 +16.5%$822,833 +1.4%
    2016$8,000 $811,800 +1.7%
    2015$8,000 $797,933 +1.8%
    2014$8,000 $784,067 +1.8%
    2013-- $770,200
    2012-- $770,200
    2011-- $770,200 -12.5%
    2010-- $879,880 +5.9%
    2009-- $830,802 +6.3%
    2008-- $781,726 +6.7%
    2007-- $732,650 +16%
    2006-- $631,856 +19%
    2005-- $531,063 +23.4%
    2004-- $430,270
    2003-- $430,270 +10.7%
    2002-- $388,590 +5.7%
    2001-- $367,750
    Find assessor info on the county website

    Neighborhood: 20816

    Nearby schools

    GreatSchools rating
    Schools provided by the listing agent
    • Elementary: WOOD ACRES
    • Middle: THOMAS W. PYLE
    • High: WALT WHITMAN
    • District: MONTGOMERY COUNTY PUBLIC SCHOOLS

    Source: The MLS. This data may not be complete. We recommend contacting the local school district to confirm school assignments for this home.

    Get a cash offer in 3 minutes
    Find out how much your home could sell for in as little as 3 minutes with a no-obligation cash offer.
    Estimated market value
    $1,308,900
    Get a cash offer in 3 minutes
    Find out how much your home could sell for in as little as 3 minutes with a no-obligation cash offer.
    Estimated market value
    $1,308,900