Skip main navigation
Off market
  • $283,100

    5402 E 1000 S, Claypool, IN 46510

    4beds
    2,376sqft
    SingleFamily
    Built in 1915
    3 Acres Lot
    $283,100 Zestimate®
    $119/sqft
    $1,646 Estimated rent

    Home value

    $283,100

    $266,000 - $300,000

    $1,646/mo

    Zestimate® history
    Loading
    Loading...

    Owner options

    List your home for rent

    $1,646/mo

    Rent Zestimate®

    Find your next renter with Zillow Rental Manager. Plus, with online applications, you can quickly screen prospective tenants – for free.

    Learn more

    $1,646/mo

    Rent Zestimate®

    Refinance and save

    $1,678/mo

    Est. payment

    Refinancing to a lower rate could help reduce your monthly payments and save thousands over the life of the loan.

    See today's rates

    $1,678/mo

    Est. payment

    Explore your selling options

    Work with a Zillow partner agent

    Leverage their expertise and Zillow's premium Showcase listings to get your home seen by more buyers.

    Get started

    List with your own agent

    Get your home in front of millions of buyers by listing it on Zillow.

    Learn how to do it

    Sell it yourself

    Take full control of how buyers see your home on Zillow by listing For Sale by Owner (FSBO).

    List your home

    What's special

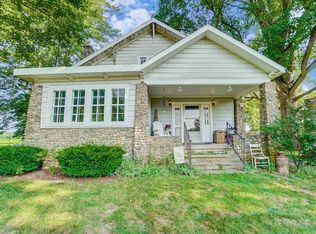
    Your Craftsman style home sits on three spacious acres with plenty of room for all of your outdoor desires. You can now have those chickens or goats youve always wanted and raise as large of a garden as your heart desires. Youll have lots of friends and family over to enjoy campfires and cookouts on the acreage and the peach, apple, cherry, and pear trees, as well as the grape vines are mature and ready for your enjoyment. The front porch provides a beautiful place to welcome guests or sit and enjoy your new homestead. Stepping into your home youll be amazed at the character and potential starting with the stonework and the wood burning fireplace. Gorgeous hardwood floors usher you into the home where youll be in awe at the custom built-ins and the authentic wood beams that adorn the living room ceiling. The adjacent sitting room basks in natural sunlight perfect for reading a book or watching the occasional vehicle pass down the country road. The large dining room features custom built-ins, lots of natural light and hardwood floors (under the carpet). The kitchen also boasts custom cabinetry and a breakfast nook that exudes character and charm. The main level is completed by two bedrooms one of which is attached to the main level bathroom. Upstairs youll find a large loft that has plenty of room for lounging, two additional bedrooms that overlook the acreage, as well as a large attic space that could be finished into another bathroom, bedroom, or a 2nd en-suite. The basement is large and is available for plenty of storage or a workshop area. All the basement windows have recently been replaced and the home appears to be set up with an A-Coil, just needing a condenser to complete the central air.

    This property is off market, which means it's not currently listed for sale or rent on Zillow. This may be different from what's available on other websites or public sources.

    Facts & features

    Interior

    Bedrooms & bathrooms
    • Bedrooms: 4
    • Bathrooms: 1
    • Full bathrooms: 1
    • Main level bathrooms: 1
    Heating
    • Forced air, Gas, Propane / Butane
    Cooling
    • Other
    Appliances
    • Included: Range / Oven, Refrigerator
    • Laundry: Washer Hookup, Electric Dryer Hookup, Lower Level
    Features
    • Walk-In Closet(s), Great Room, Formal Dining Room, Bookcases, Main Level Bedroom Suite, Natural Woodwork, Custom Cabinetry
    • Flooring: Carpet, Hardwood, Laminate
    • Basement: Unfinished
    • Attic: Storage
    • Has fireplace: Yes
    • Fireplace features: masonry
    Interior area
    • Total interior livable area: 2,376 sqft
    • Finished area below ground: 0

    Property

    Parking
    • Total spaces: 1
    • Parking features: Garage - Detached
    Features
    • Patio & porch: Porch
    • Waterfront features: No Water Features
    Lot
    • Size: 3 Acres
    • Features: Rural, 3 to 5.9999 Acres
    Details
    • Parcel number: 431634300220000009
    • Zoning: County Zoning(A1)

    Construction

    Type & style
    • Home type: SingleFamily
    Materials
    • Frame
    • Foundation: Crawl/Raised
    • Roof: Asphalt
    Condition
    • Year built: 1915

    Utilities & green energy

    • Electric: REMC
    • Sewer: Septic Tank
    • Water: Well, Private Well, Other Water Company

    Community & neighborhood

    Location
    • Region: Claypool

    Other

    Other facts
    • Flooring: Carpet, Laminate, Hardwood
    • Sewer: Septic Tank
    • Heating: Forced Air, Natural Gas, High Efficiency Furnace, Propane Tank Rented
    • WaterSource: Well, Private Well, Other Water Company
    • Appliances: Refrigerator, Gas Oven, Gas Range, Electric Water Heater, Water Softener Owned, Range/Oven Hook Up Gas
    • FireplaceYN: true
    • Roof: Asphalt, Shingle
    • GarageYN: true
    • Basement: Unfinished, Full, Crawl Space, Block, Sump Pump
    • HeatingYN: true
    • CoolingYN: true
    • RoomsTotal: 12
    • FireplacesTotal: 1
    • ConstructionMaterials: Aluminum Siding
    • MainLevelBathrooms: 1
    • FarmLandAreaUnits: Square Feet
    • ParkingFeatures: Detached, Off Street
    • LotFeatures: Rural, 3 to 5.9999 Acres
    • CoveredSpaces: 1
    • Cooling: Other
    • PatioAndPorchFeatures: Porch
    • InteriorFeatures: Walk-In Closet(s), Great Room, Formal Dining Room, Bookcases, Main Level Bedroom Suite, Natural Woodwork, Custom Cabinetry
    • LaundryFeatures: Washer Hookup, Electric Dryer Hookup, Lower Level
    • BelowGradeFinishedArea: 0
    • Attic: Storage
    • RoomBedroom1Level: Main
    • RoomBedroom2Level: Main
    • RoomDiningRoomLevel: Main
    • RoomKitchenLevel: Main
    • RoomLivingRoomLevel: Main
    • RoomBedroom3Level: Upper
    • RoomBedroom4Level: Upper
    • FireplaceFeatures: Living/Great Rm
    • MlsStatus: Cont-AccptngBackupOffers
    • WaterfrontFeatures: No Water Features
    • Electric: REMC
    • Zoning: County Zoning(A1)

    Price history

    DateEventPrice
    8/20/2020Sold$175,000+6.1%$74/sqft
    Source: Agent Provided Report a problem
    8/14/2020Pending sale$165,000$69/sqft
    Source: RE/MAX Results #202026197 Report a problem
    7/10/2020Listed for sale$165,000$69/sqft
    Source: RE/MAX Results- Warsaw #202026197 Report a problem

    Public tax history

    YearProperty taxesTax assessment
    2025$1,289 +52.5%$242,800 +20.3%
    2024$845 +16%$201,800 +37.4%
    2023$728 +3.8%$146,900 +10%
    2022$702 +7.7%$133,500 +11.7%
    2021$651 +333.5%$119,500 +9%
    2020$150 -53.8%$109,600 +3.9%
    2019$325 +1.1%$105,500 +12.1%
    2018$322 +4.3%$94,100 +2.1%
    2017$309 +8.5%$92,200 +0.7%
    2016$284 -1.6%$91,600 +4.9%
    2014$289 +6.3%$87,300
    2013$272 -9.2%$87,300 +0.3%
    2012$299 -35.9%$87,000 +0.3%
    2011$467 -2.2%$86,700
    2010$478 +5.5%$86,700
    2009$453 -11.4%$86,700 +0.2%
    2007$512 $86,500 -2.1%
    2006-- $88,400 +37.9%
    2005-- $64,100

    Find assessor info on the county website

    Neighborhood: 46510

    Nearby schools

    GreatSchools rating
    Schools provided by the listing agent
    • Elementary: Pierceton
    • Middle: Whitko
    • High: Whitko
    • District: Whitko

    Source: The MLS. This data may not be complete. We recommend contacting the local school district to confirm school assignments for this home.

    Get pre-qualified for a loan
    At Zillow Home Loans, we can pre-qualify you in as little as 5 minutes with no impact to your credit score.

    An equal housing lender. NMLS #10287.