A rare opportunity to live on Exeter Blvd in the heart of Arcadia. This Mark Candelaria designed estate delivers an unparalleled level of timeless architecture, craftsmanship and luxury at a price that represents exceptional value for one of the valley's most desirable neighborhoods. This masterpiece features 6 ensuite bedrooms + 4 powder baths, executive office and spacious game-room/bar that seamlessly opens to the backyard to enjoy indoor/outdoor spaces. Situated on a sprawling 34,770 SqFt corner lot on the North side of Exeter Blvd, the home was designed for large family gatherings or grand entertaining. Just a short walk from beloved Hopi Elementary, the neighborhood invites leisurely strolls beneath a canopy of mature trees, bike rides along quiet streets and the creation of lasting family traditions... all woven into the enduring charm and coveted lifestyle of Arcadia. An exceptional opportunity to own a distinguished estate of remarkable caliber and character, offered at a value rarely associated with a property of this stature.
Designed for sophisticated living and effortless entertaining, this exquisite residence features a chef's kitchen with dual islands, custom cabinetry, dual Sub-Zero refrigerator/freezers, 60-inch Wolf gas range, Wolf steam oven, Miele coffee system, three dishwashers and a custom 10-foot steel sink. A prep kitchen, walk-in pantry and wet bar with two wine refrigerators, beverage drawers and ice maker complete the space. Automated glass doors connect the kitchen and great room to the covered patio.
The private primary wing offers a resort-inspired bath, extraordinary 700-square-foot boutique closet, fireplace, sitting room and balcony with its own fireplace. Each additional ensuite bedroom includes a walk-in closet and private balcony. An executive office with private powder room, two laundry rooms and gracious formal living and dining spaces add function and sophistication.
The game room and entertainer's bar open through stunning glass accordion doors to a resort-style backyard featuring a diving pool and spa, upgraded Pentair equipment, gas fireplace, pizza oven, built-in BBQ, half sports court, outdoor bath, pool shower and lush Ficus-lined privacy--with no utility lines behind. Dual two-car garages feature new epoxy flooring, plus separate climate-controlled storage with backyard access.
Ideally located five minutes from The Global Ambassador and Scottsdale Fashion Square, Old Town Scottsdale, ten minutes from the Biltmore and Sky Harbor Airport, and near premier schools, world class dining, shopping, golf and luxury amenities.
For sale
$10,995,900
5402 E EXETER Boulevard, Phoenix, AZ 85018
6beds
12,996sqft
Single Family Residence
Built in 2013
0.8 Acres Lot
$-- Zestimate®
$846/sqft
$-- HOA
What's special
Diving pool and spaThree dishwashersOutdoor bathHalf sports courtPrivate primary wingPool showerExecutive office
- 32 days
- 2,328
- 197
Zillow last checked:
Listing updated:
Listed by:
Tiffany Le Doux 480-200-0173,
Realty ONE Group
Source: ARMLS,MLS#: 7075449
Facts & features
Interior
Bedrooms & bathrooms
- Bedrooms: 6
- Bathrooms: 10
- Full bathrooms: 6
- 1/2 bathrooms: 4
Heating
- Zoned, Electric, Natural Gas
Cooling
- Central Air, Ceiling Fan(s), Programmable Thmstat
Appliances
- Included: Washer/Dryer Stacked, Dryer, Washer, Water Softener Owned, Reverse Osmosis, Refrigerator, Built-in Microwave, Dishwasher, Disposal, Gas Range, Built-In Electric Oven
- Laundry: Upper Level, Inside
Features
- Pantry, High Speed Internet, Granite Counters, Double Vanity, Upstairs, Eat-in Kitchen, Breakfast Bar, 9+ Flat Ceilings, Elevator, Wet Bar, Kitchen Island, Full Bth Master Bdrm, Separate Shwr & Tub
- Flooring: Stone, Wood
- Windows: Wood Frames
- Has basement: No
- Number of fireplaces: 4
- Fireplace features: Exterior Fireplace, Living Room, Master Bedroom, Gas
Interior area
- Total structure area: 12,996
- Total interior livable area: 12,996 sqft
Property
Parking
- Total spaces: 4
- Parking features: Attached, Garage Door Opener, Extended Length Garage, Direct Access, Storage, Electric Vehicle Charging Station(s)
- Attached garage spaces: 4
Features
- Stories: 2
- Patio & porch: Covered
- Exterior features: Balcony, Sport Court(s), Storage, Built-in Barbecue
- Has private pool: Yes
- Pool features: Outdoor Pool, Diving Pool, Heated
- Has spa: Yes
- Spa features: Private, Bath
- Fencing: Block
- Has view: Yes
- View description: Mountain(s)
Lot
- Size: 0.8 Acres
- Features: North/South Exposure, Sprinklers In Rear, Sprinklers In Front, Corner Lot, Grass Front, Grass Back, Auto Timer H2O Front, Auto Timer H2O Back
Details
- Parcel number: 17232026
Construction
Type & style
- Home type: SingleFamily
- Architectural style: Other
- Property subtype: Single Family Residence
Materials
- Stucco, Wood Frame, Painted
- Roof: Tile
Condition
- Year built: 2013
Utilities & green energy
- Sewer: Public Sewer
Community & HOA
Community
- Security: Fire Sprinkler System, Security System Owned
- Subdivision: CAMELVIEW
HOA
- Has HOA: No
- Services included: No Fees
Location
- Region: Phoenix
Financial & listing details
- Price per square foot: $846/sqft
- Tax assessed value: $6,345,500
- Annual tax amount: $33,182
- Date on market: 9/2/2026
- Cumulative days on market: 30 days
- Listing terms: Cash,Conventional
- Ownership: Fee Simple
Estimated market value
Not available
Estimated sales range
Not available
Not available
Price history
| Date | Event | Price |
|---|---|---|
| 9/3/2026 | Listed for sale | $10,995,900-2.3%$846/sqft |
Source:  ARMLS #7075449 Report a problem ARMLS #7075449 Report a problem | ||
| 6/25/2026 | Listing removed | $11,250,000$866/sqft |
Source: ARMLS #6982185 Report a problem | ||
| 4/18/2026 | Price change | $11,250,000-3.8%$866/sqft |
Source: ARMLS #6982185 Report a problem | ||
| 2/22/2026 | Listed for sale | $11,700,000+1292.9%$900/sqft |
Source: ARMLS #6982185 Report a problem | ||
| 11/15/2010 | Sold | $840,000-13%$65/sqft |
Source: ARMLS #4450897 Report a problem | ||
| 10/16/2010 | Price change | $965,000-8.1%$74/sqft |
Source: Russ Lyon Sotheby's International Realty #4450897 Report a problem | ||
| 9/2/2010 | Listed for sale | $1,050,000$81/sqft |
Source: Russ Lyon Sotheby's International Realty #4450897 Report a problem | ||
Public tax history
| Year | Property taxes | Tax assessment |
|---|---|---|
| 2025 | $32,981 +4.7% | $634,550 +2.4% |
| 2024 | $31,498 +2% | $619,700 +69.4% |
| 2023 | $30,871 +3.6% | $365,719 -4.7% |
| 2022 | $29,784 -2.1% | $383,600 -3.9% |
| 2021 | $30,414 +3.9% | $399,060 +9.2% |
| 2020 | $29,275 +4% | $365,560 +0% |
| 2019 | $28,152 | $365,380 +7.7% |
| 2018 | $28,152 +4.1% | $339,220 -1.4% |
| 2017 | $27,047 +12% | $344,050 +5.5% |
| 2016 | $24,155 +19.5% | $326,210 +2.8% |
| 2015 | $20,212 | $317,350 +394% |
| 2013 | -- | $64,240 -29.5% |
| 2012 | -- | $91,120 -10.7% |
| 2011 | -- | $102,030 -22.5% |
| 2010 | -- | $131,570 -8.6% |
| 2009 | -- | $143,930 +1.1% |
| 2008 | -- | $142,400 +20.4% |
| 2007 | -- | $118,300 +41.8% |
| 2006 | -- | $83,450 |
| 2005 | -- | $83,450 +16% |
| 2004 | -- | $71,950 |
| 2003 | -- | $71,950 +45.1% |
| 2002 | -- | $49,600 |
Find assessor info on the county website
Monthly payment
Est. payment
Payment breakdown
Explore the cost of this home by adjusting the details. Changes won't be saved.Climate risks
Neighborhood: Camelback East
Nearby schools
Schools provided by the listing agent
- Elementary: Hopi Elementary School
- Middle: Ingleside Middle School
- High: Arcadia High School
- District: Scottsdale Unified District
Source: ARMLS. This data may not be complete. We recommend contacting the local school district to confirm school assignments for this home.
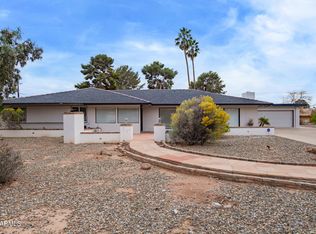
Similar homes
- $9,500,0007 bd9 ba13k sqft4937 E ROCKRIDGE Road, Phoenix, AZ 85018For Sale
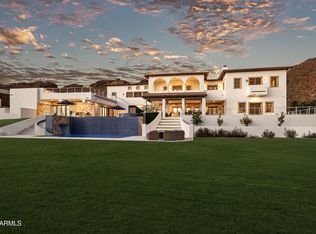 MLS ID #7085176, Katrina Barrett, Local Luxury Christie's International Real Estate. ARMLS
 - $9,990,0007 bd8 ba7k sqft5143 E EXETER Boulevard, Phoenix, AZ 85018For Sale
 MLS ID #7069453, Katrina Barrett, Local Luxury Christie's International Real Estate. ARMLS
 - $9,975,0004 bd6 ba6.5k sqft4908 E CALLE DEL MEDIO --, Phoenix, AZ 85018For Sale
 MLS ID #7074085, Julie Rohr, RETSY. ARMLS
 - $10,995,0004 bd7 ba6.9k sqft4725 N 56TH Street, Phoenix, AZ 85018For Sale
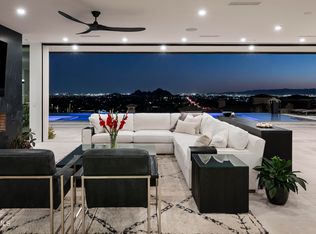 MLS ID #7080674, Katrina Barrett, Local Luxury Christie's International Real Estate. ARMLS
